

207 Bending Way
Barrhaven

Description
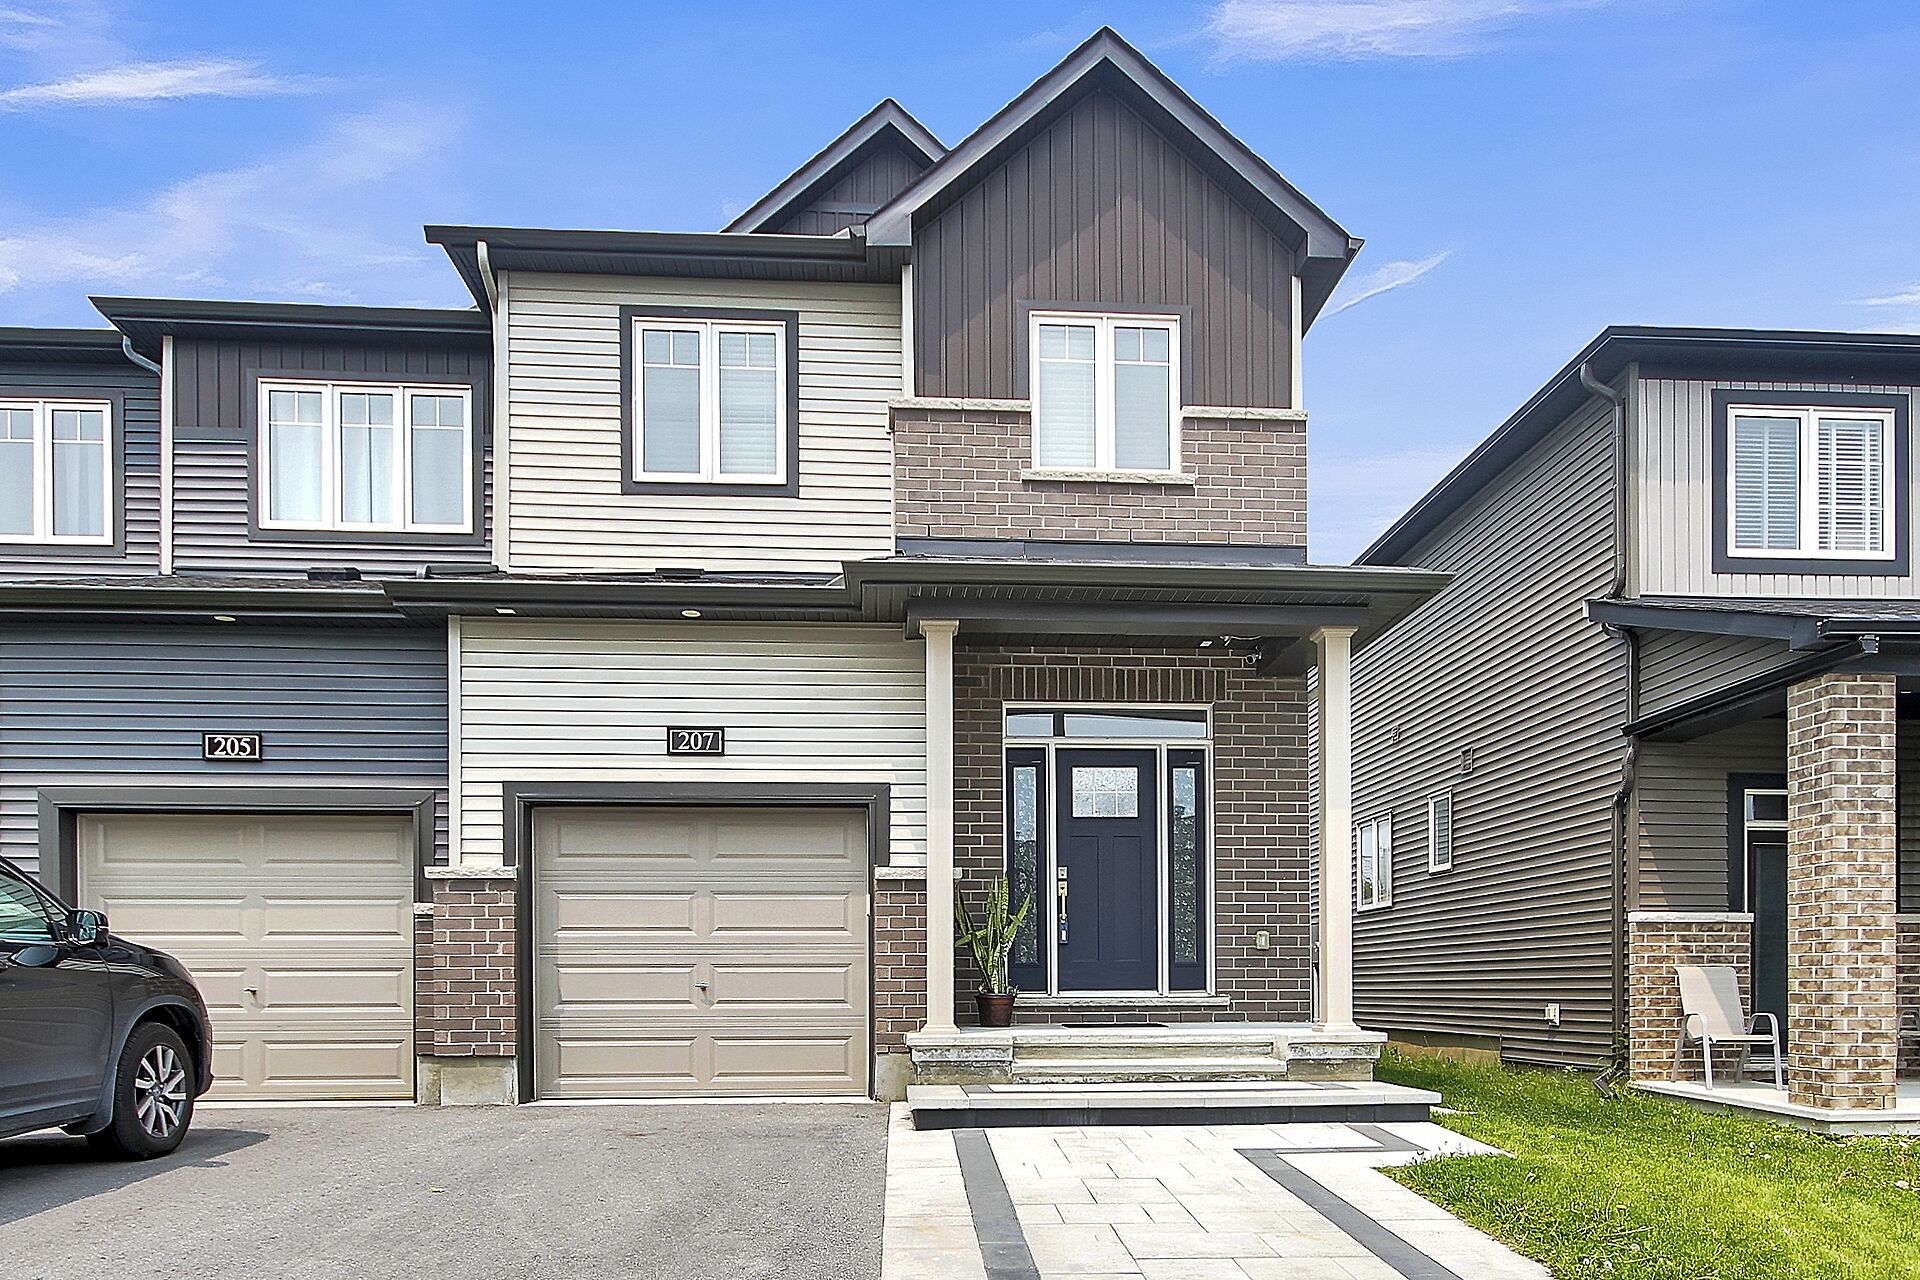
Stylish Executive End Unit in Prime Condition!
Welcome to this immaculate Minto “Tahoe 3” end unit, a perfect blend of sophistication and functionality. Thoughtfully designed and beautifully maintained, this home is sure to impress from the moment you arrive.
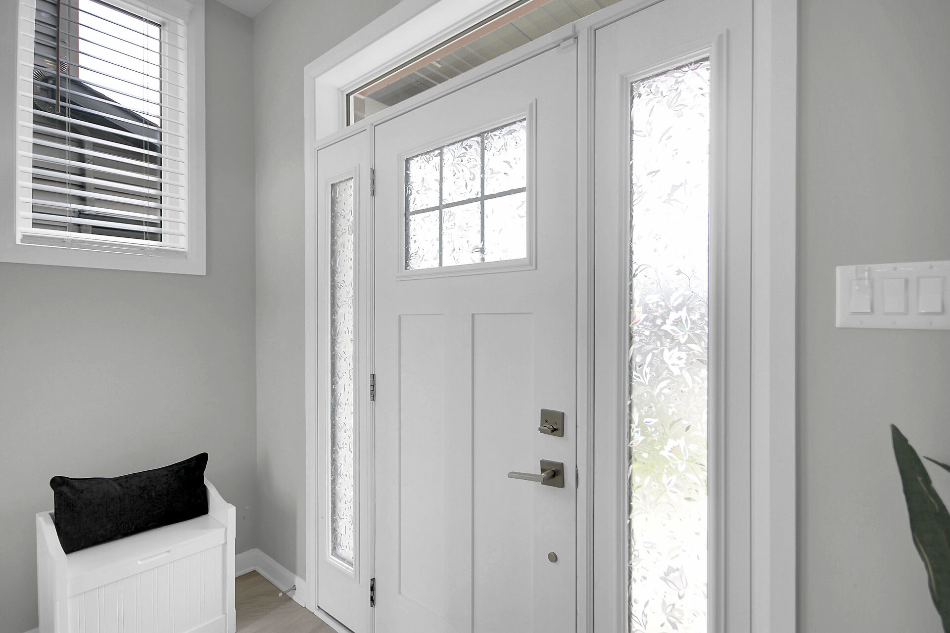
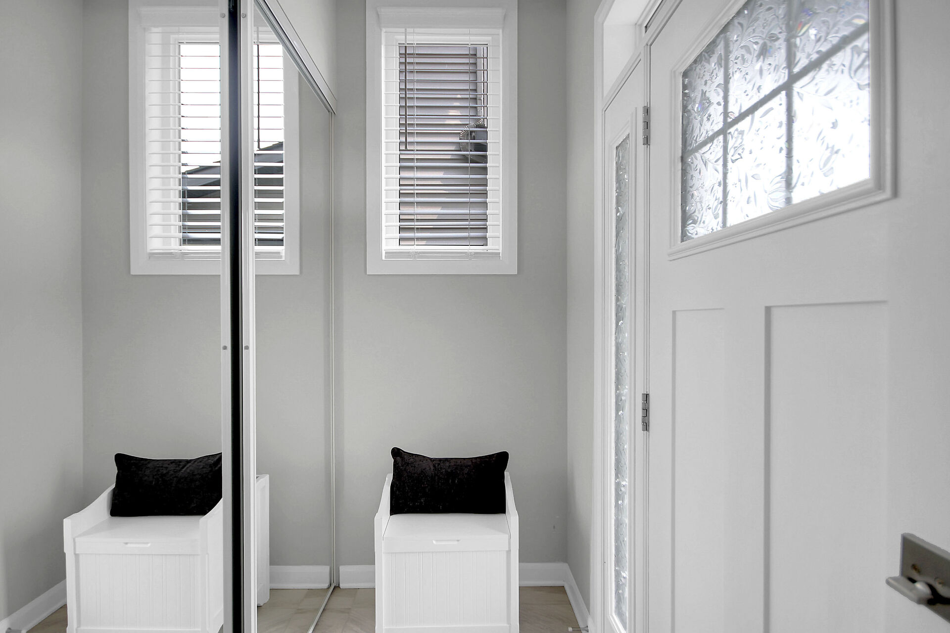
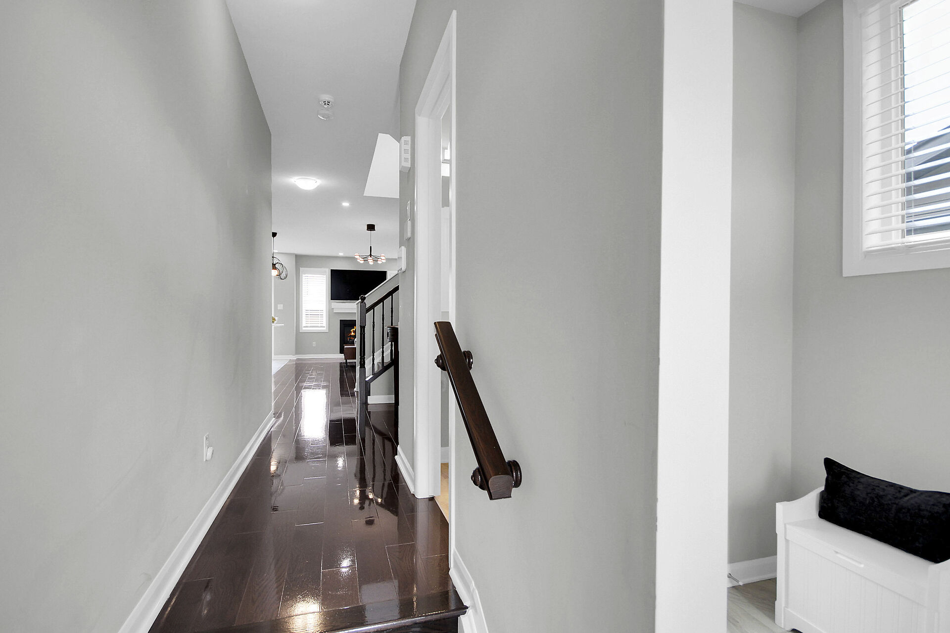
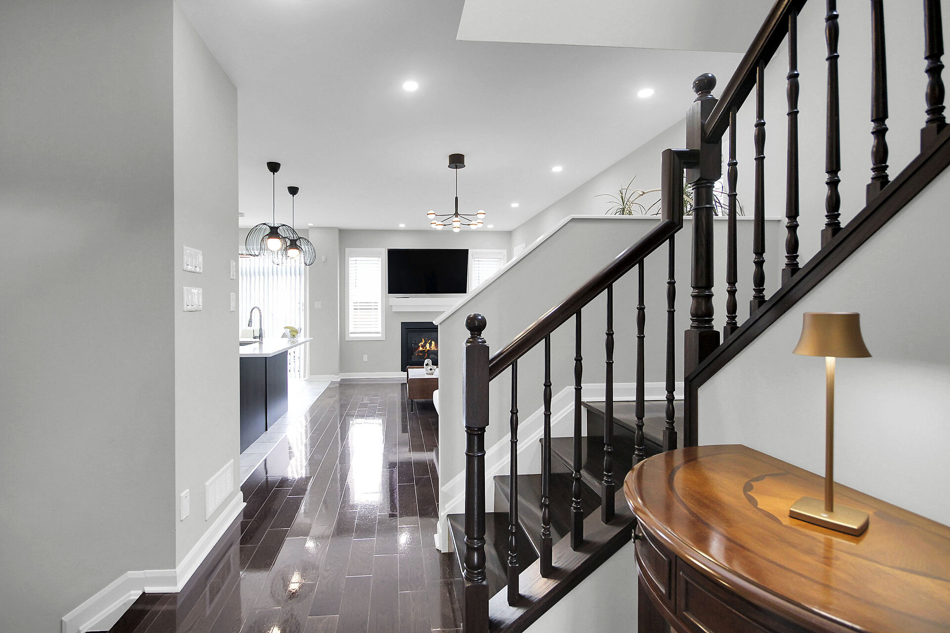
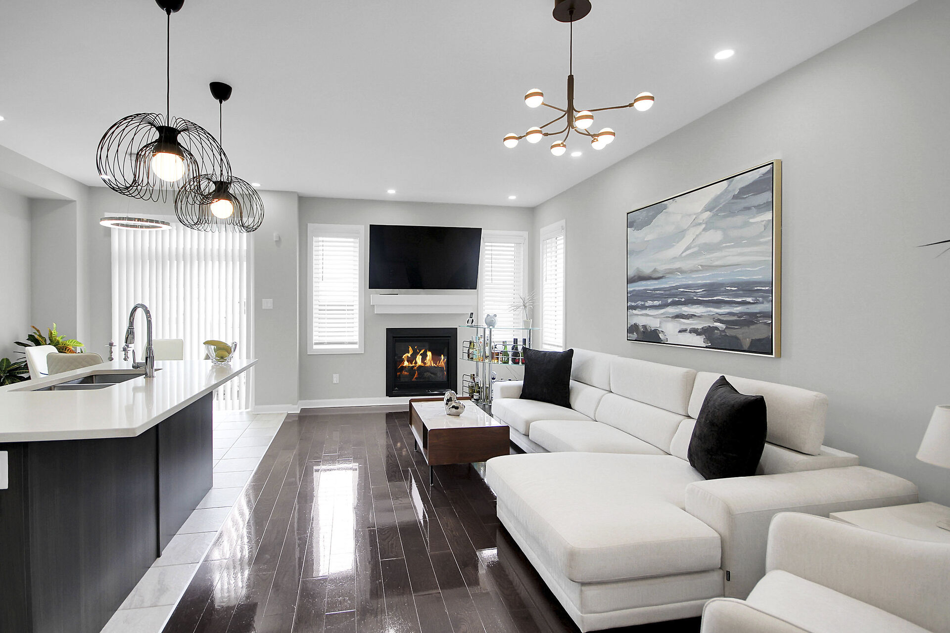
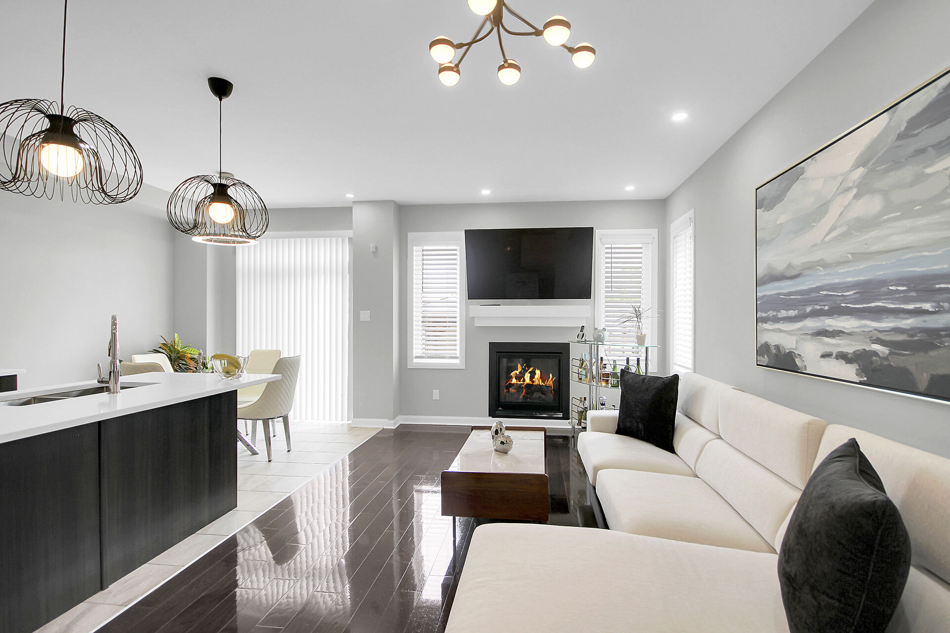
Step into the ceramic-tiled foyer, where you’re greeted with warmth and elegance. The main level features gleaming hardwood floors throughout the hallway and the open-concept living/dining area. A cozy natural gas fireplace anchors the space, providing both ambiance and versatility. Whether you prefer a spacious living room or a formal dining area, this layout easily adapts to your lifestyle.
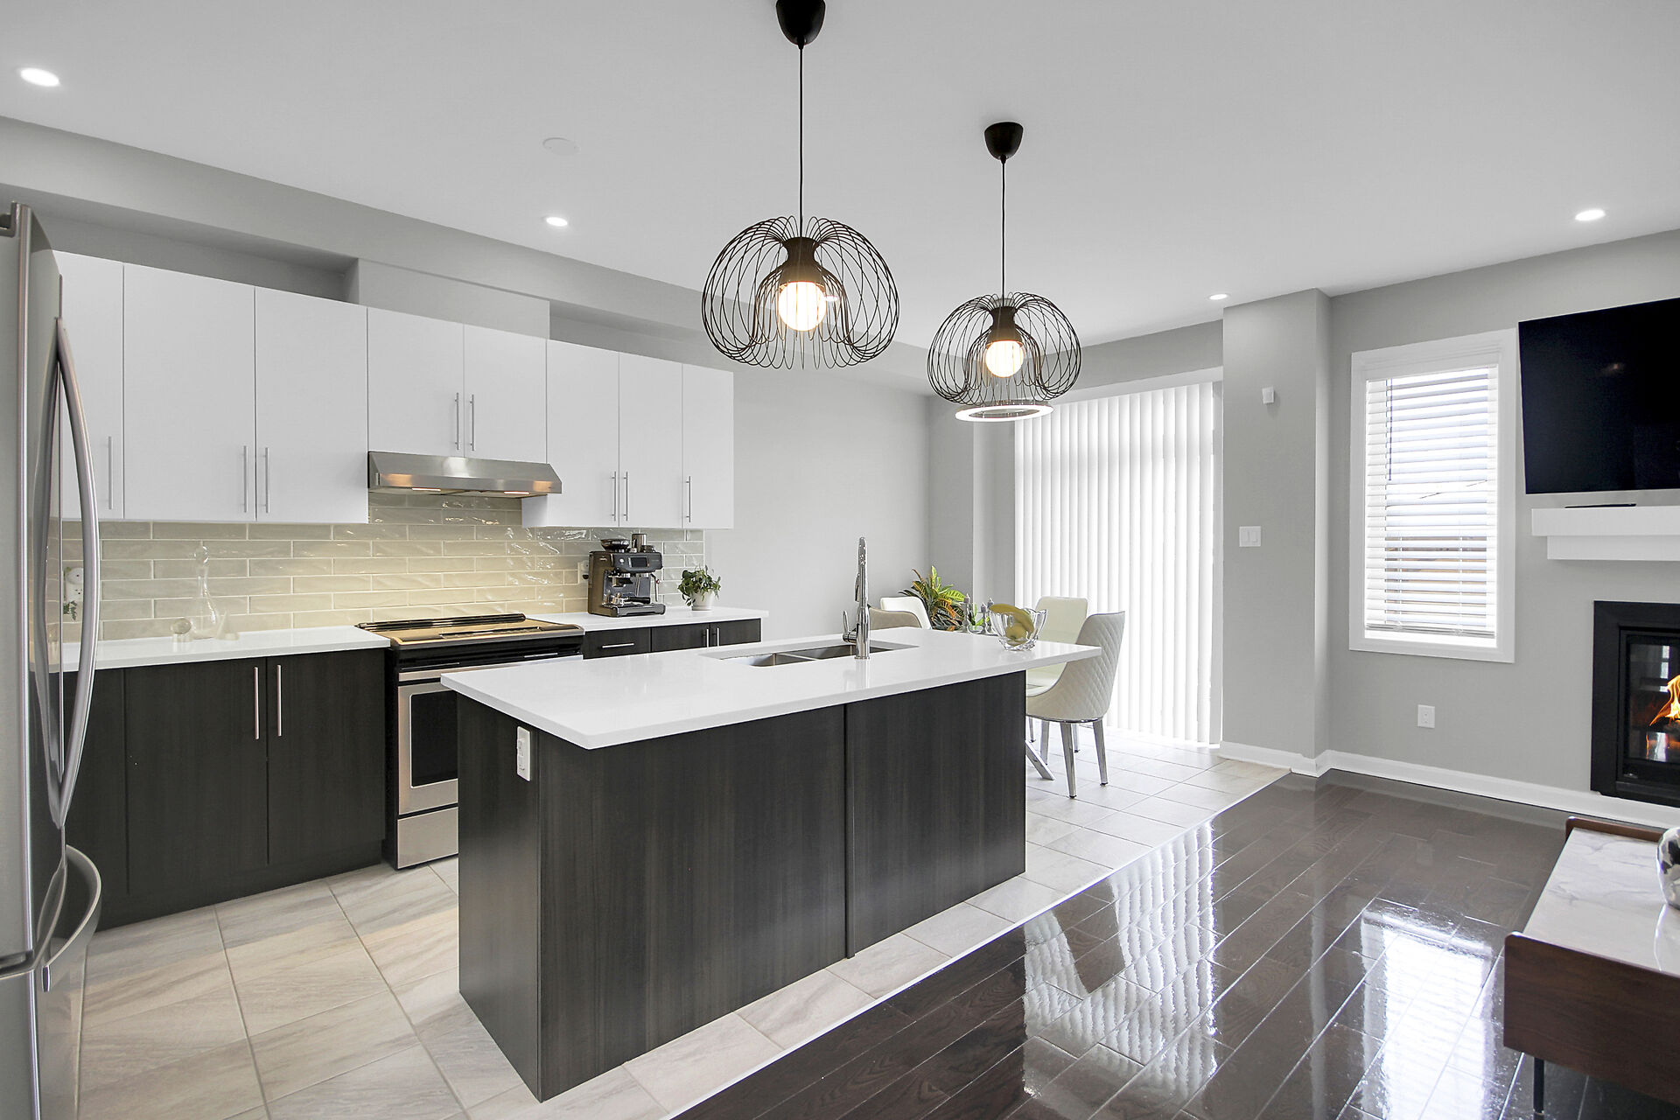
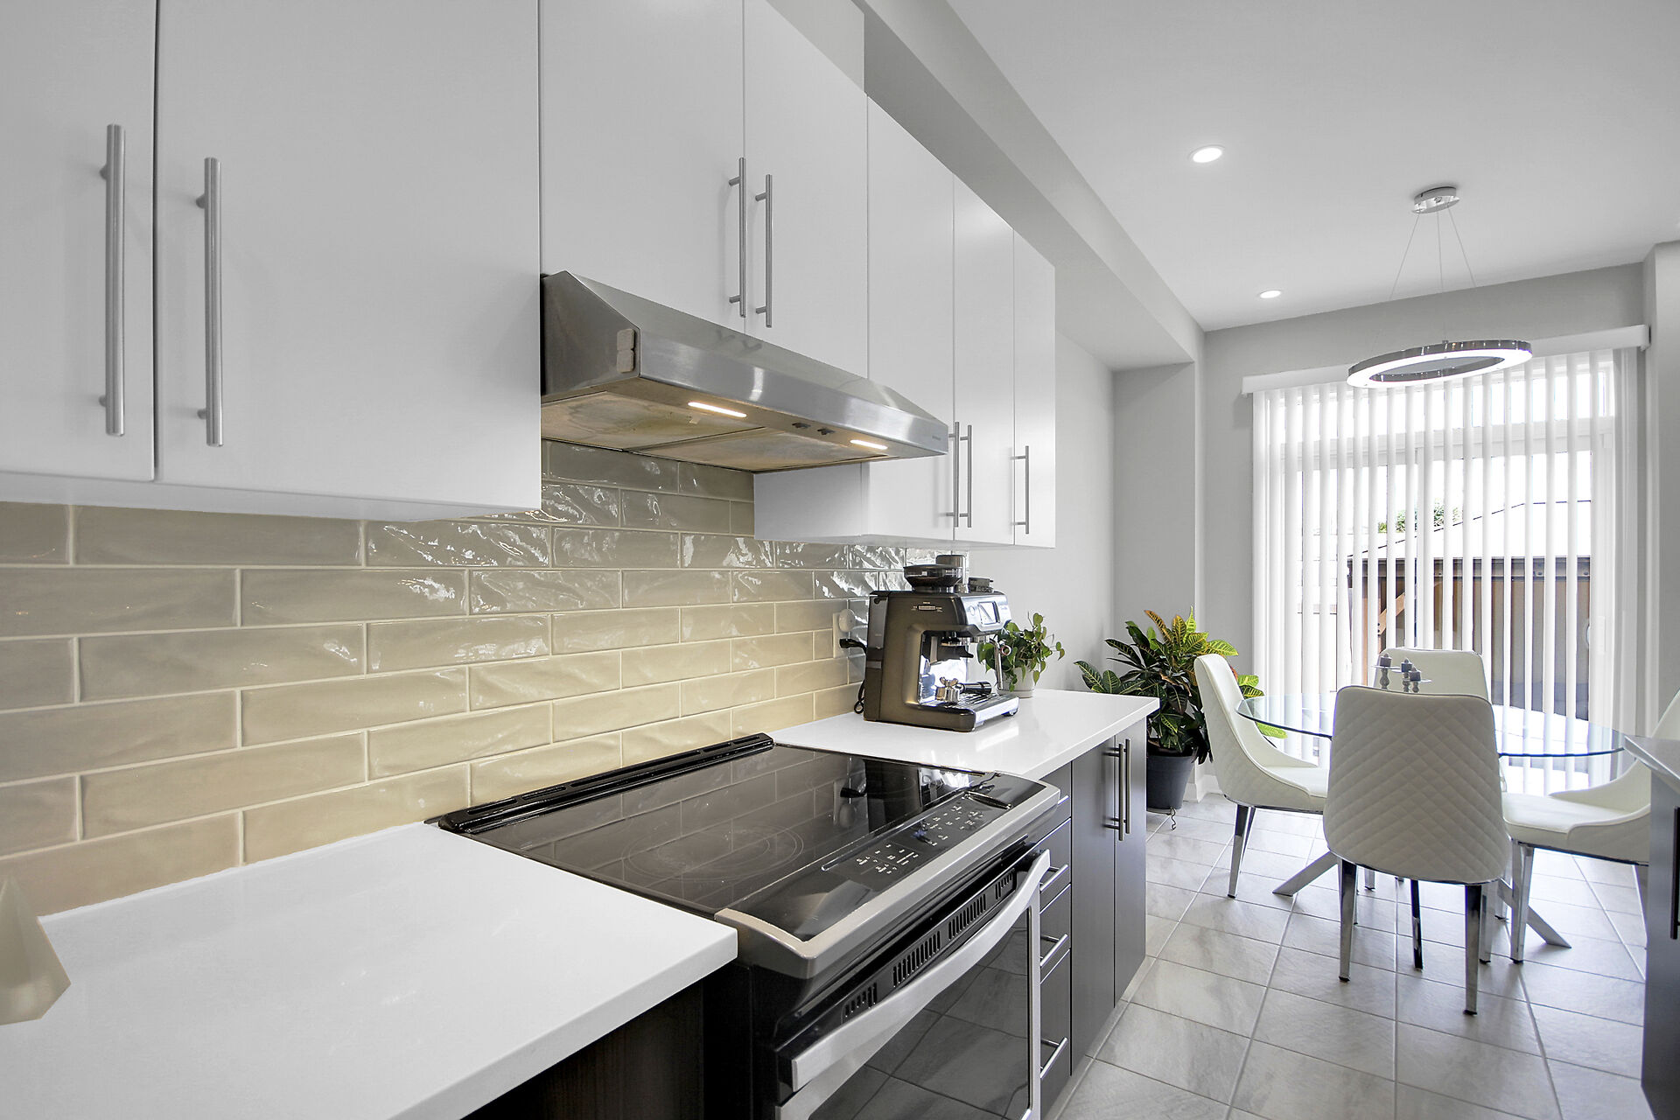
The kitchen boasts modern, clean-lined cabinetry with ample storage and stylish quartz countertops that add a touch of luxury. A generous eat-in area makes it perfect for casual meals or morning coffee. All appliances are included — just move in and enjoy!
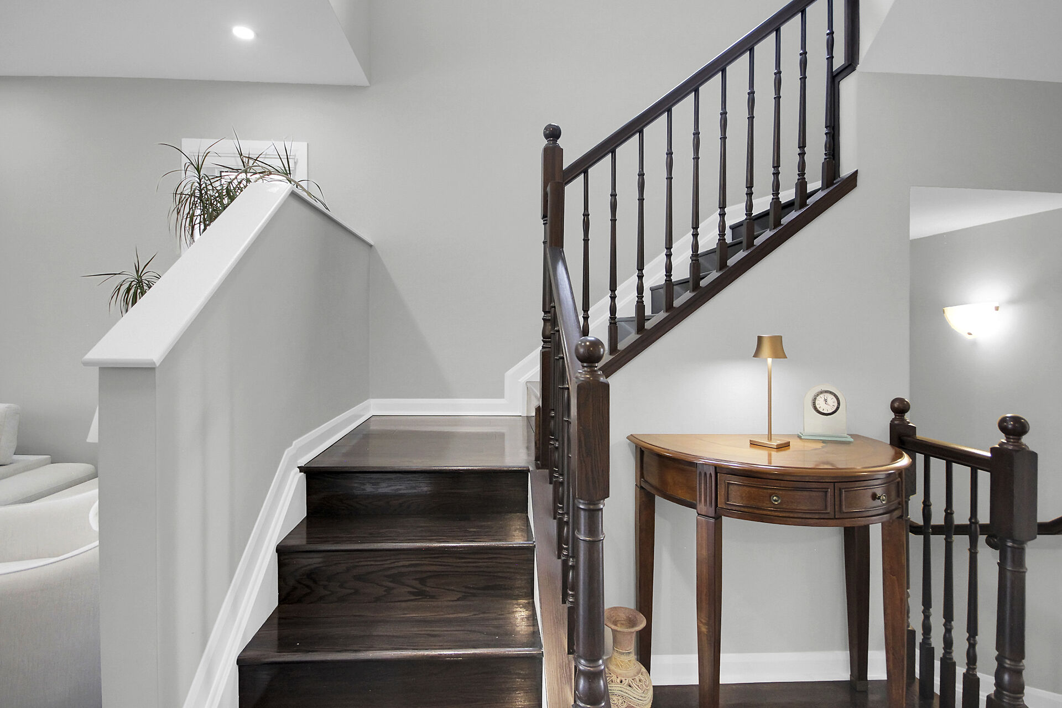
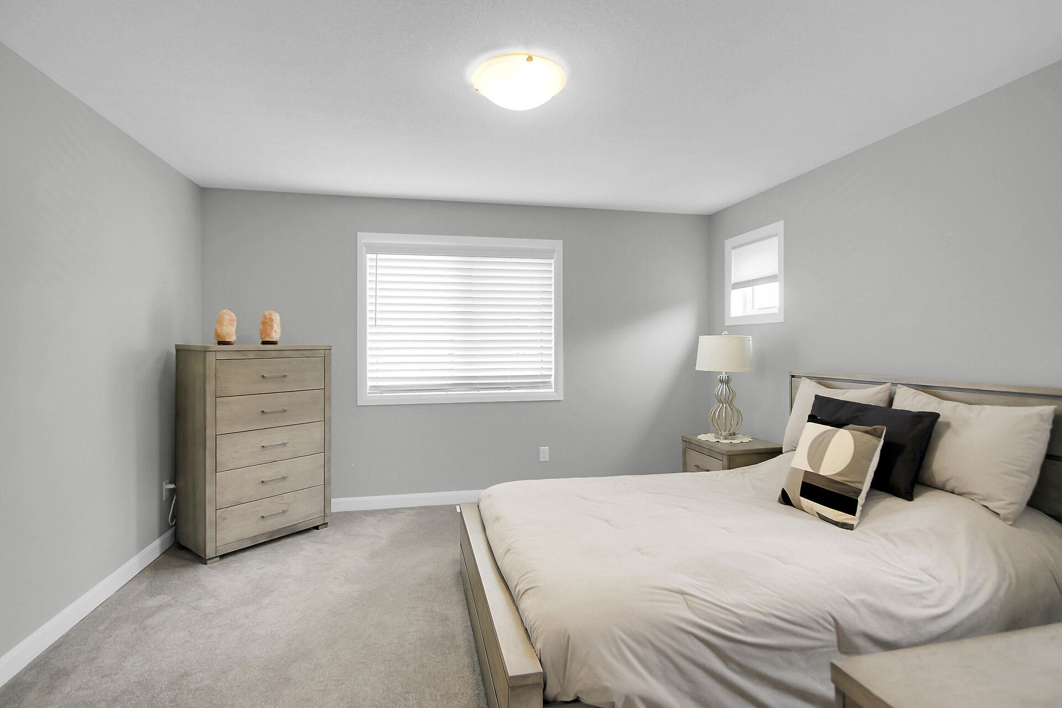
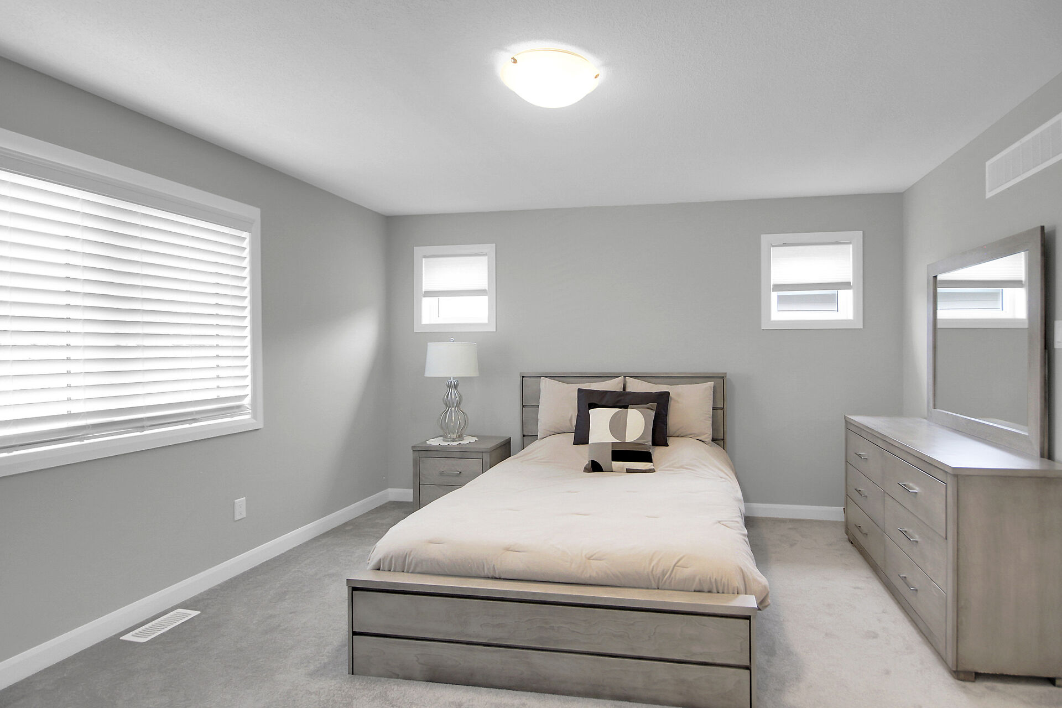
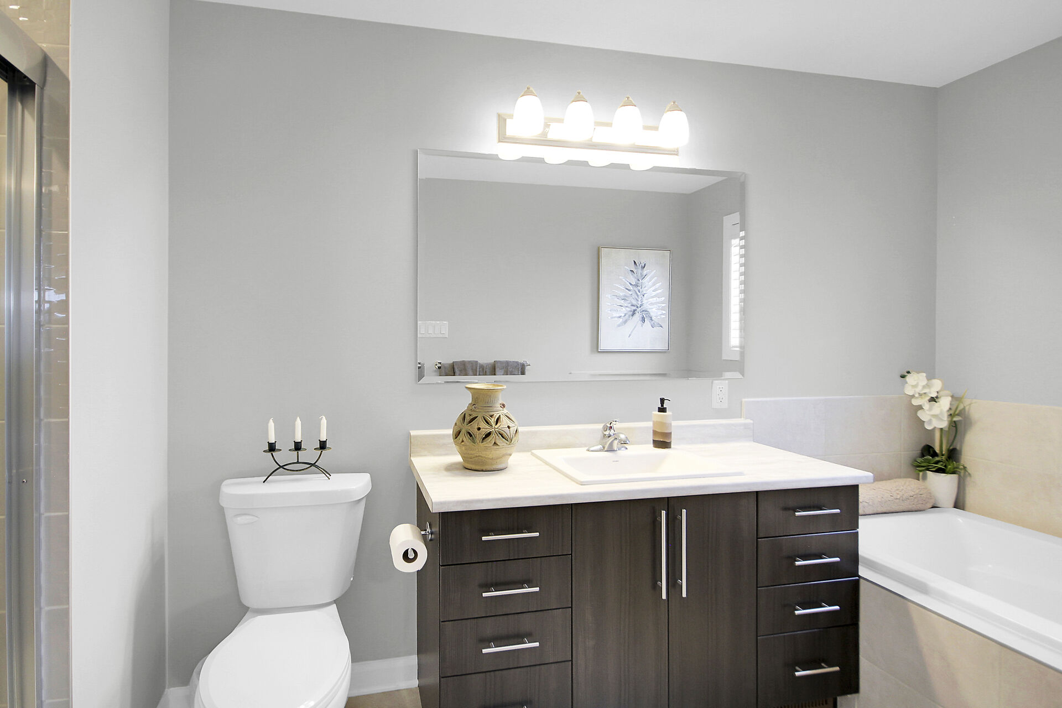
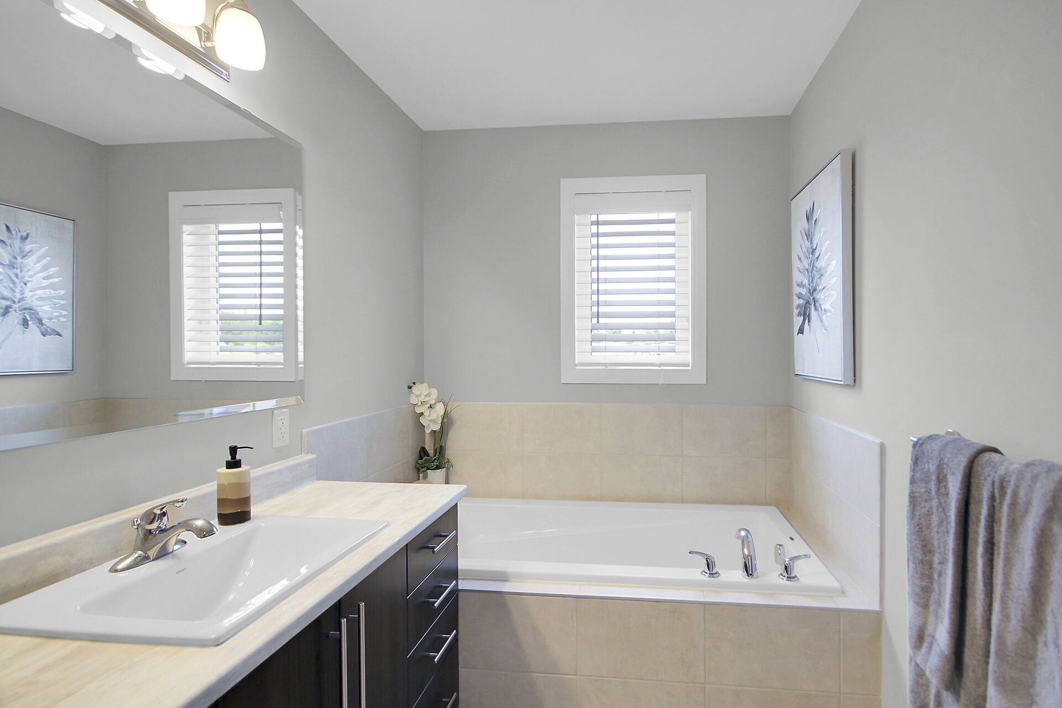
Upstairs, plush carpeting adds comfort underfoot. The hardwood staircase leads to the sunlit primary bedroom, complete with a large walk-in closet and a luxurious 4 piece ensuite bathroom featuring a soaker tub, separate glass door shower, and elegant ceramic tile flooring.
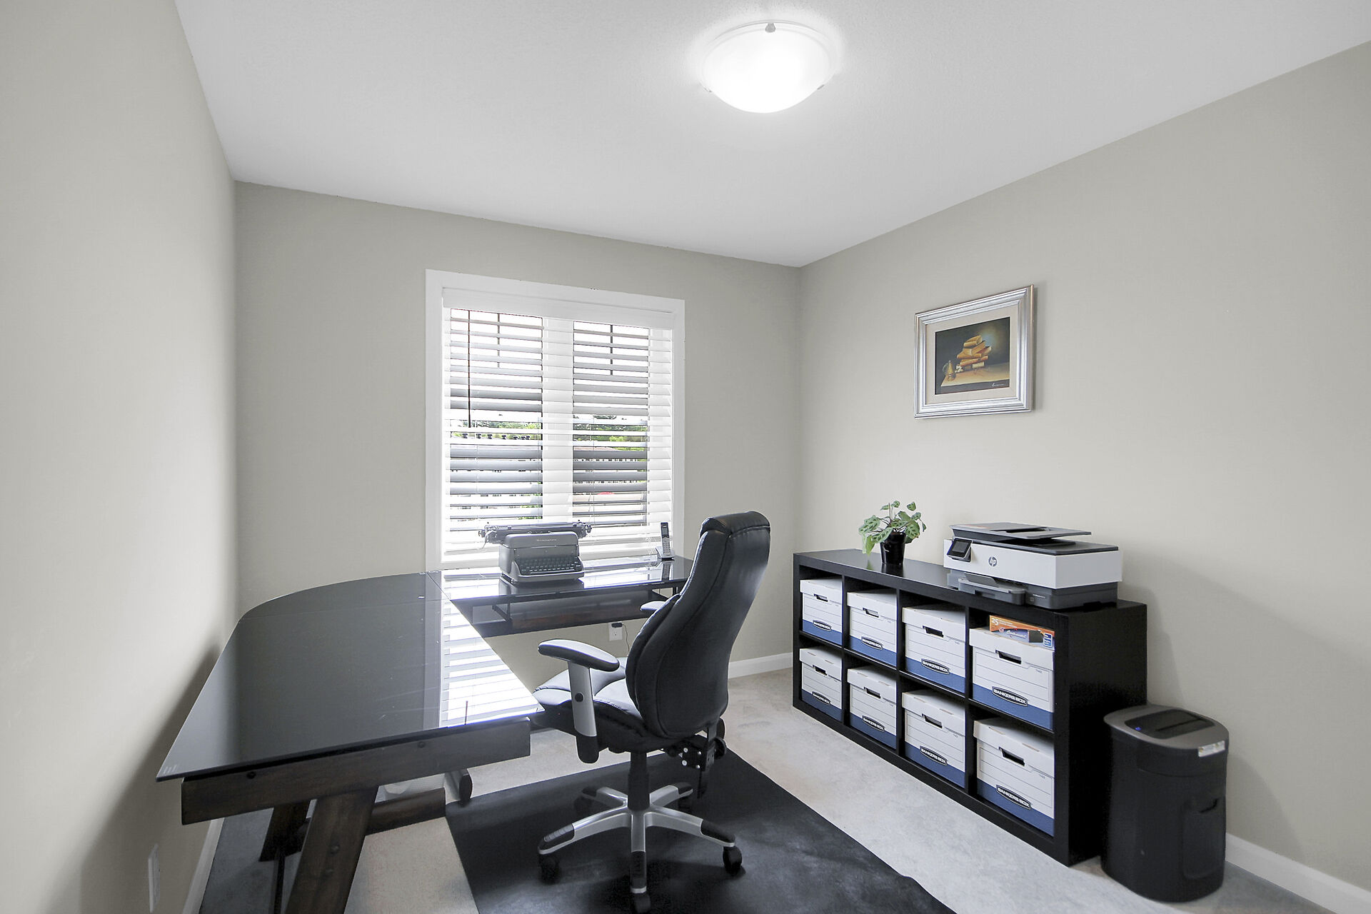
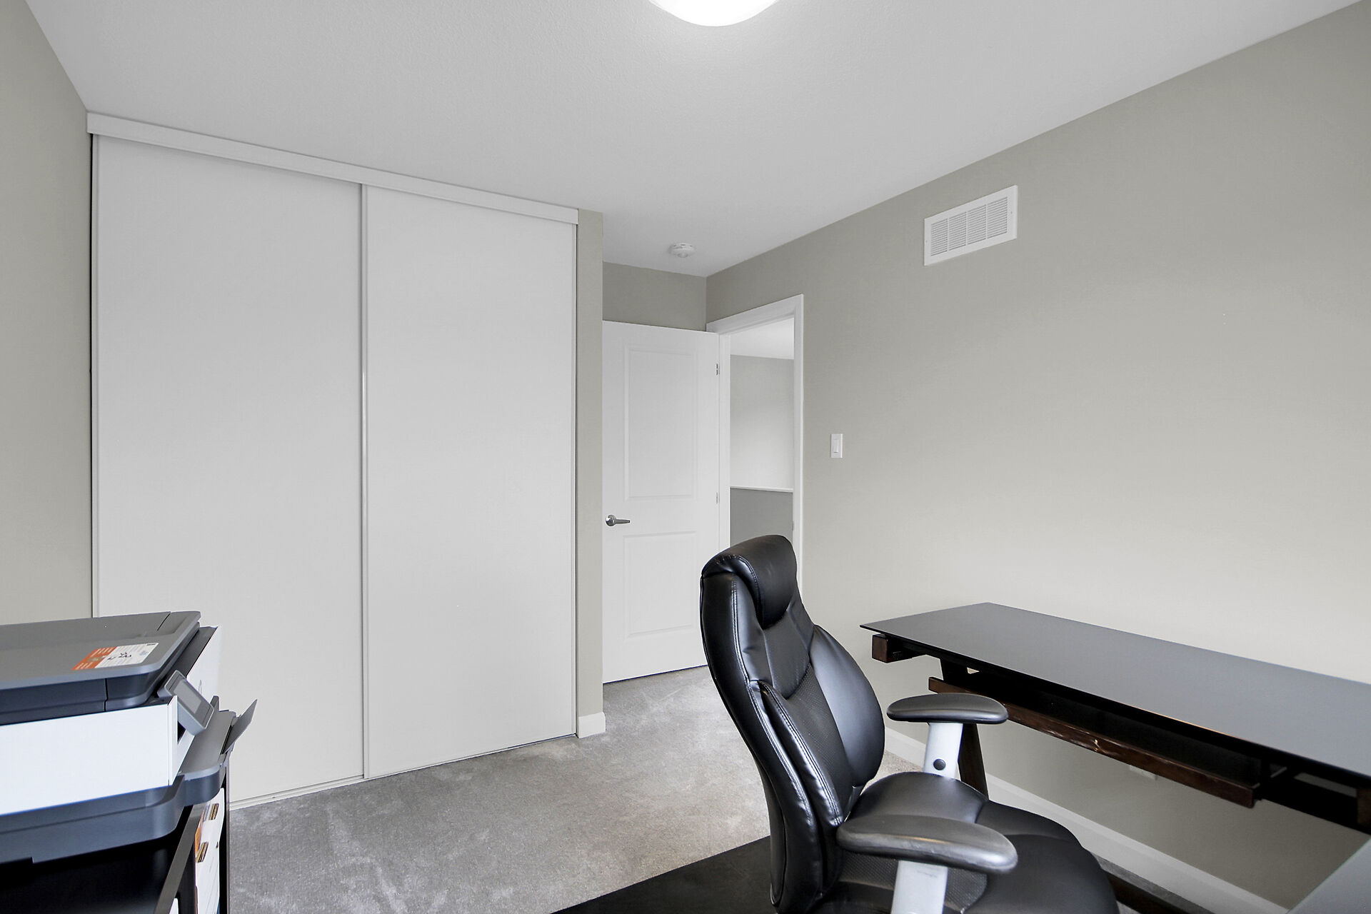
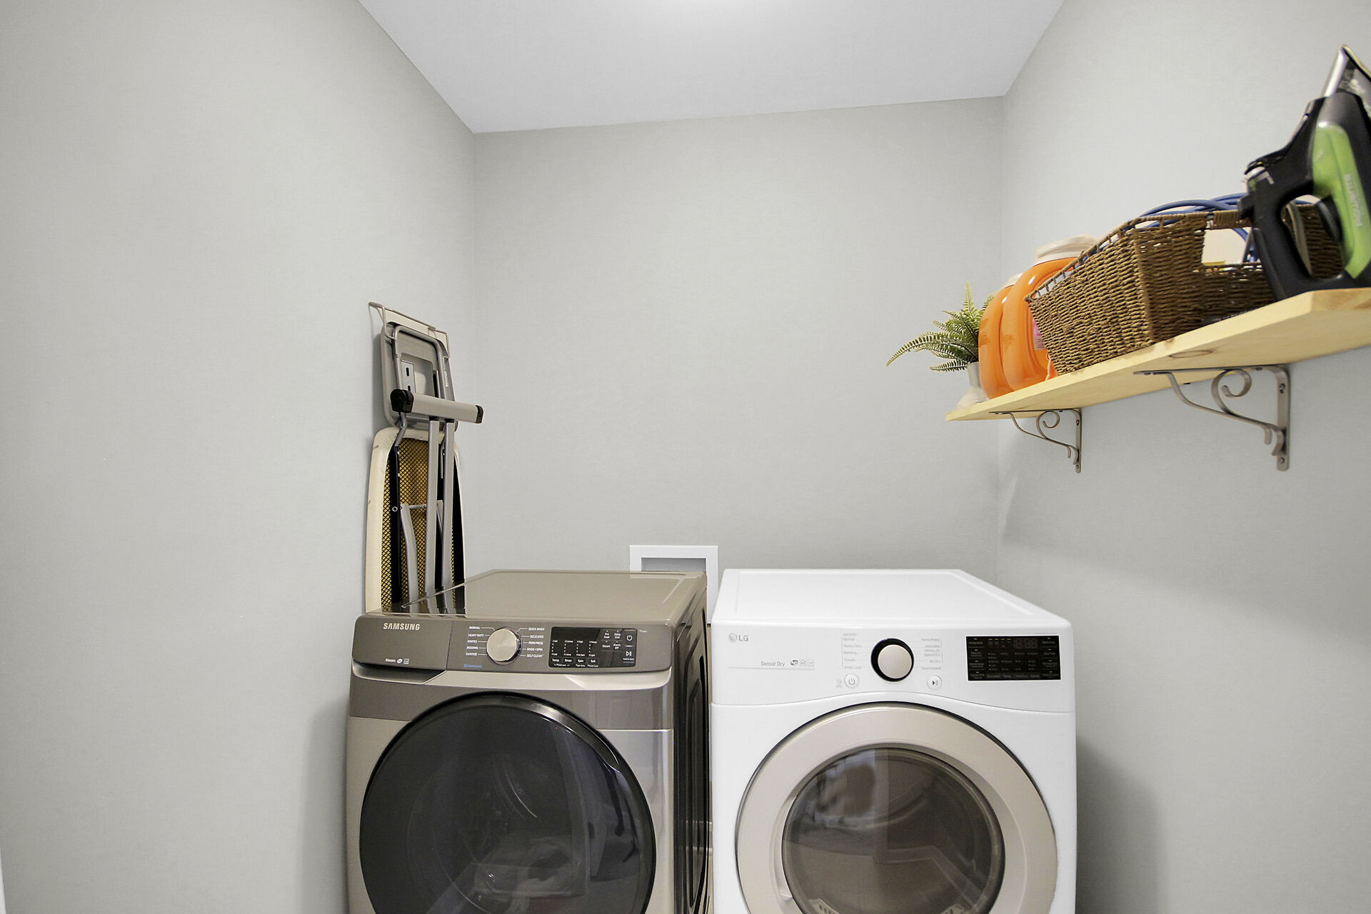
Two additional well-sized bedrooms offer ample closet space, ideal for children, guests, or a home office. A full 4 piece bathroom accommodates the rest of the family, and the conveniently located second level laundry includes both washer and dryer.
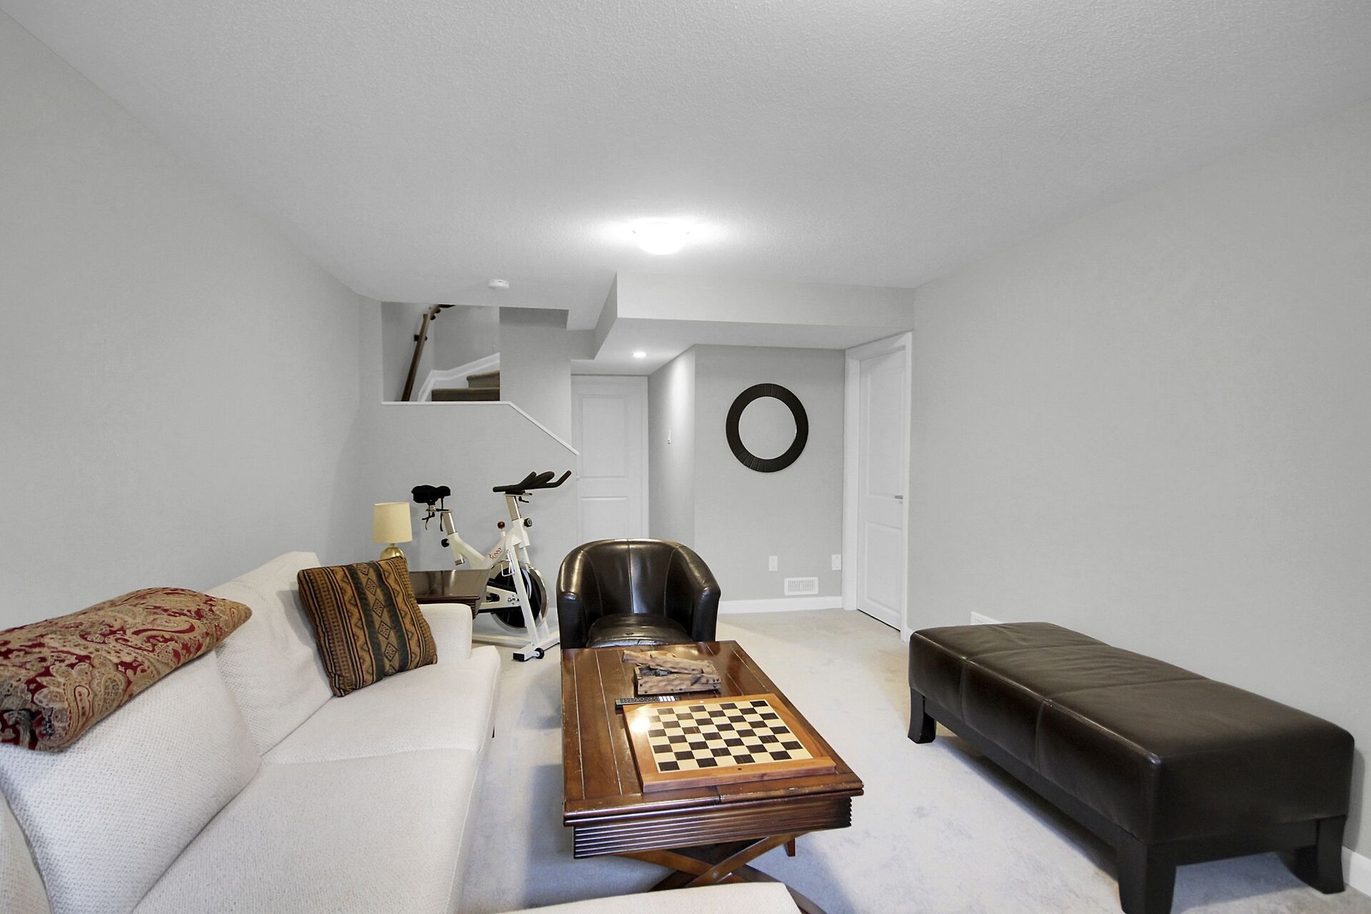
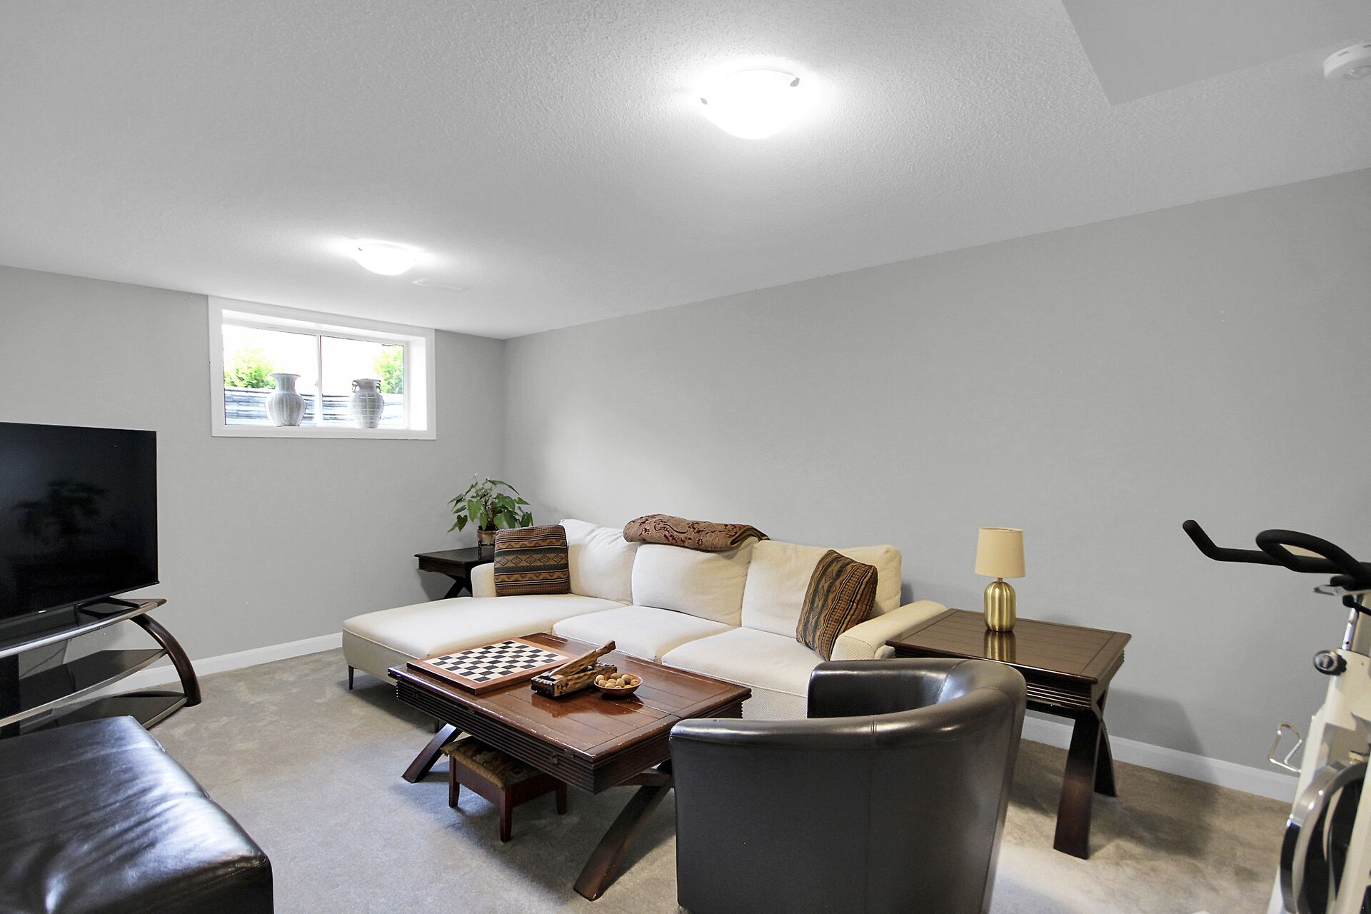
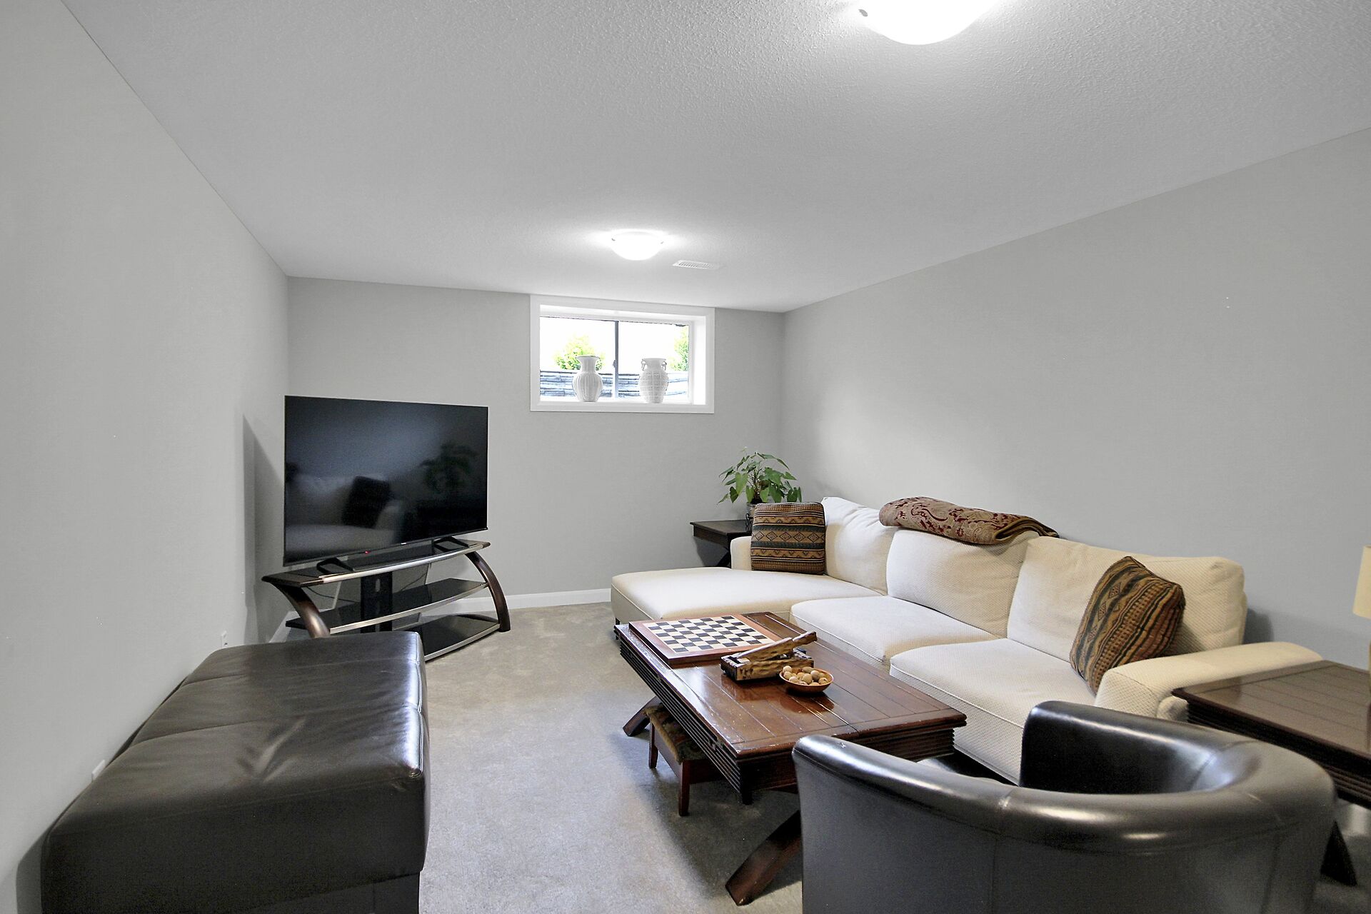
The builder finished basement is perfect for a family room, home theater, or games area. Large windows bring in plenty of natural light, creating a space that feels just as inviting as the upper levels. There’s also a spacious utility room and a dedicated storage area, perfect for organizing all your seasonal items.
Exterior Upgrades Worth Over $34,000!
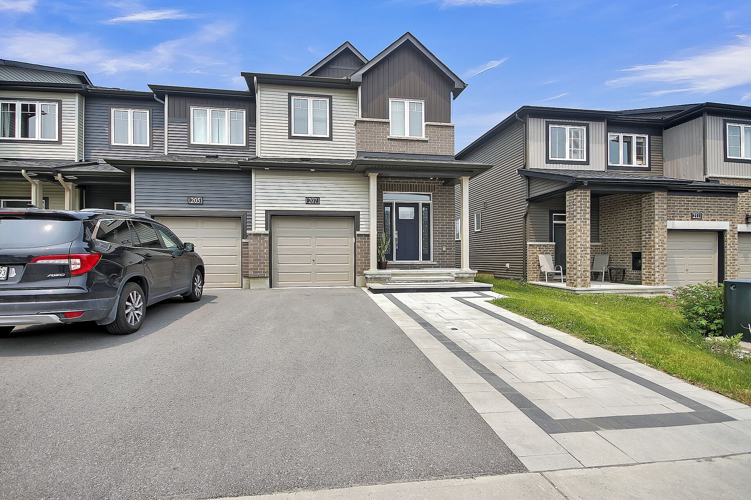
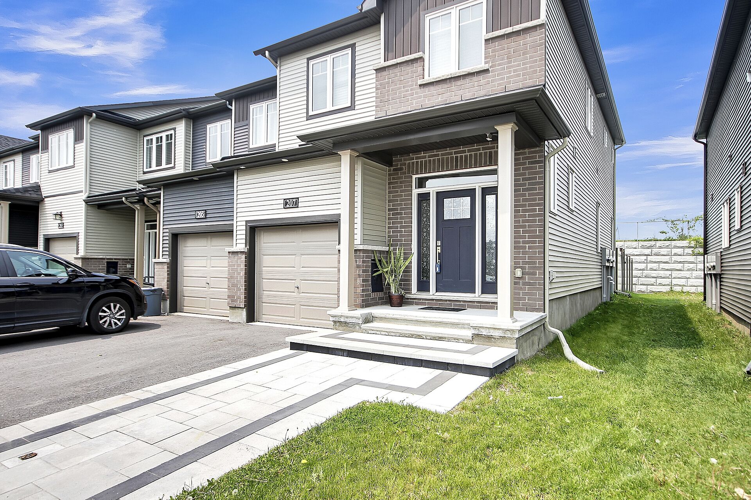
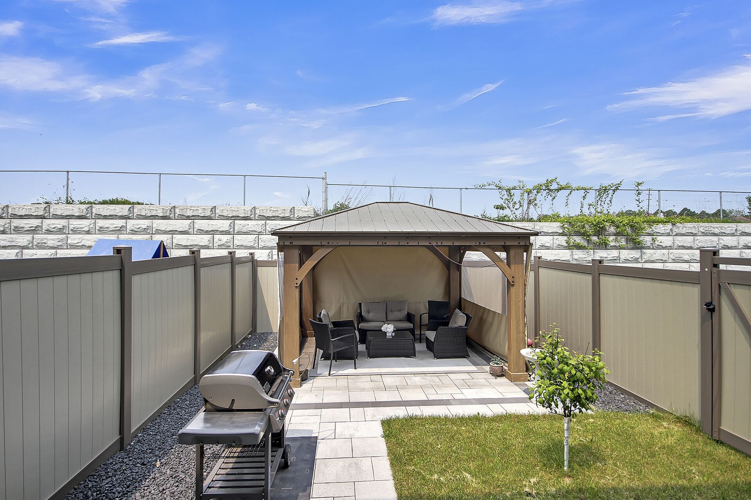
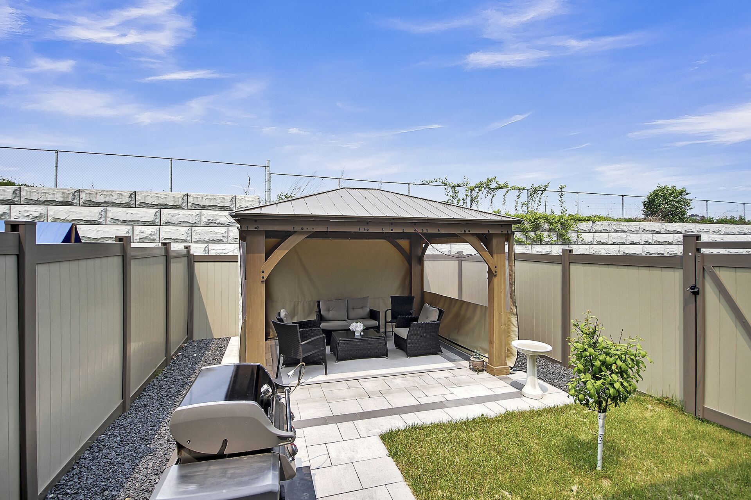
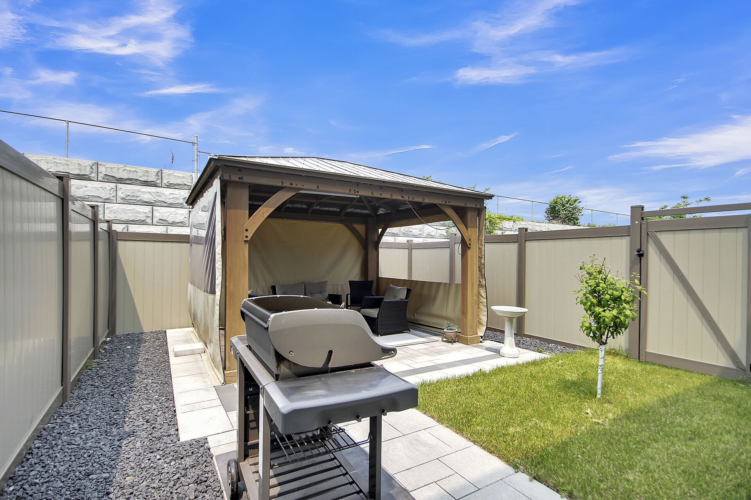
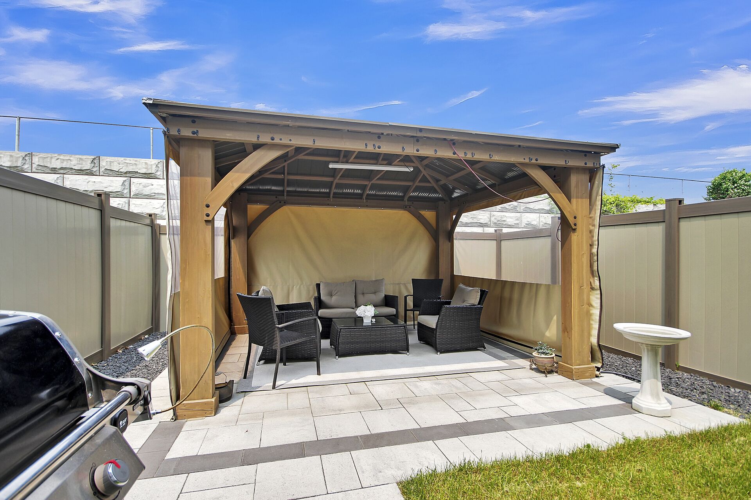
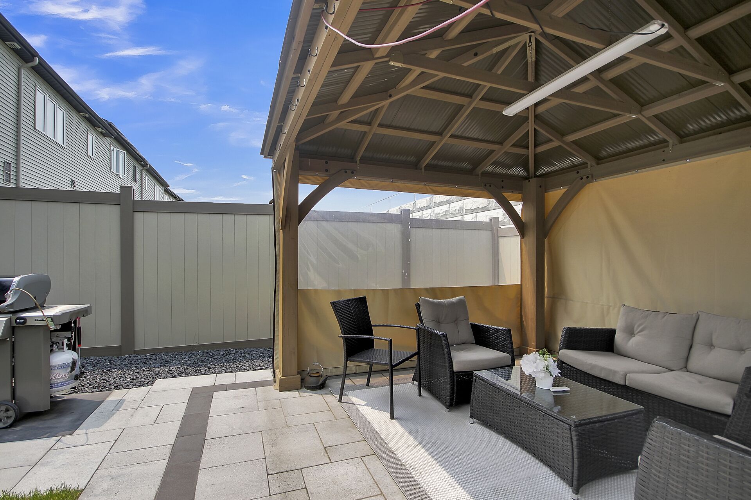
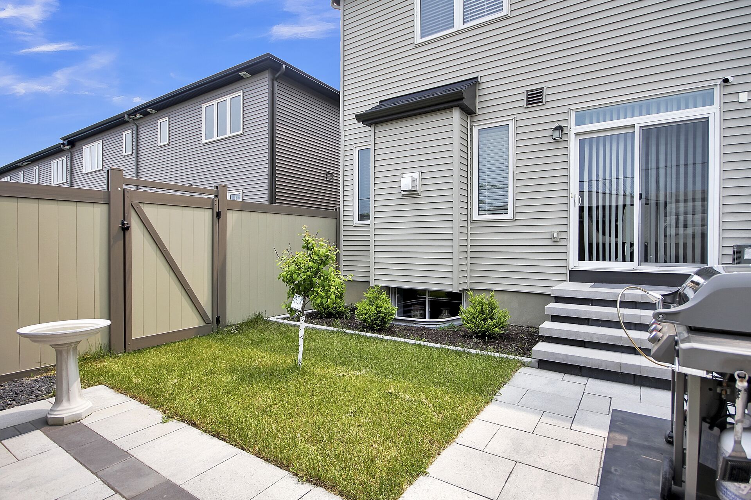
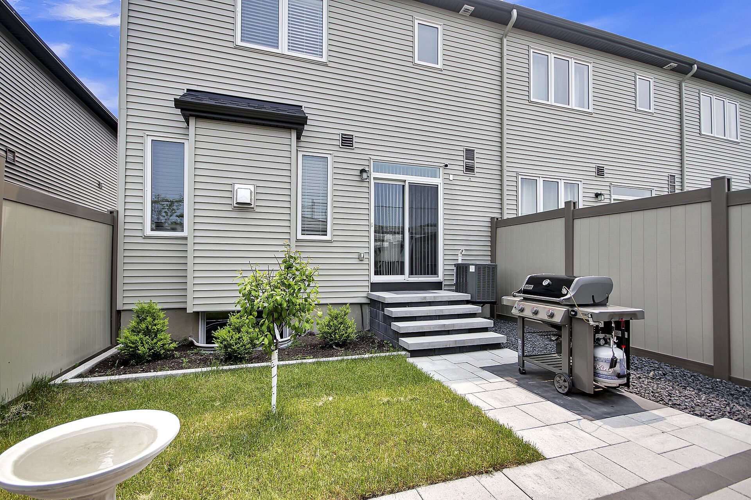
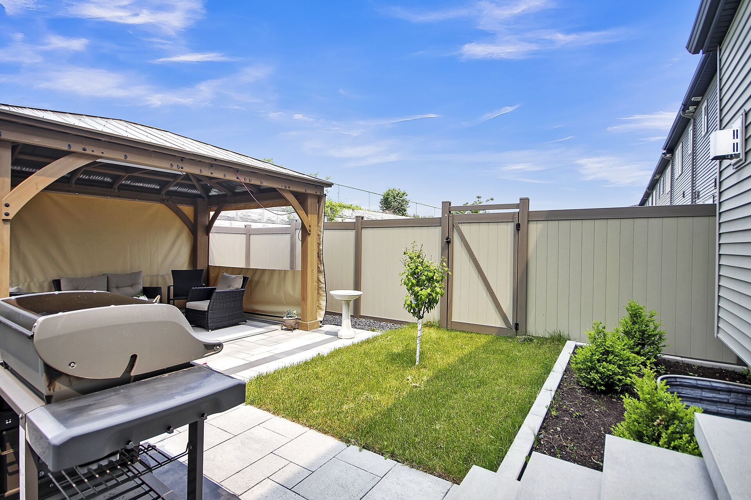
The curb appeal has been significantly enhanced with a widened interlock driveway, allowing for two-car parking. The fully fenced backyard features low-maintenance PVC fencing, beautifully landscaped interlock, and a large gazebo with fabric wrap complete with electrical hookup making this an ideal spot for relaxing or entertaining.
MAIN LEVEL
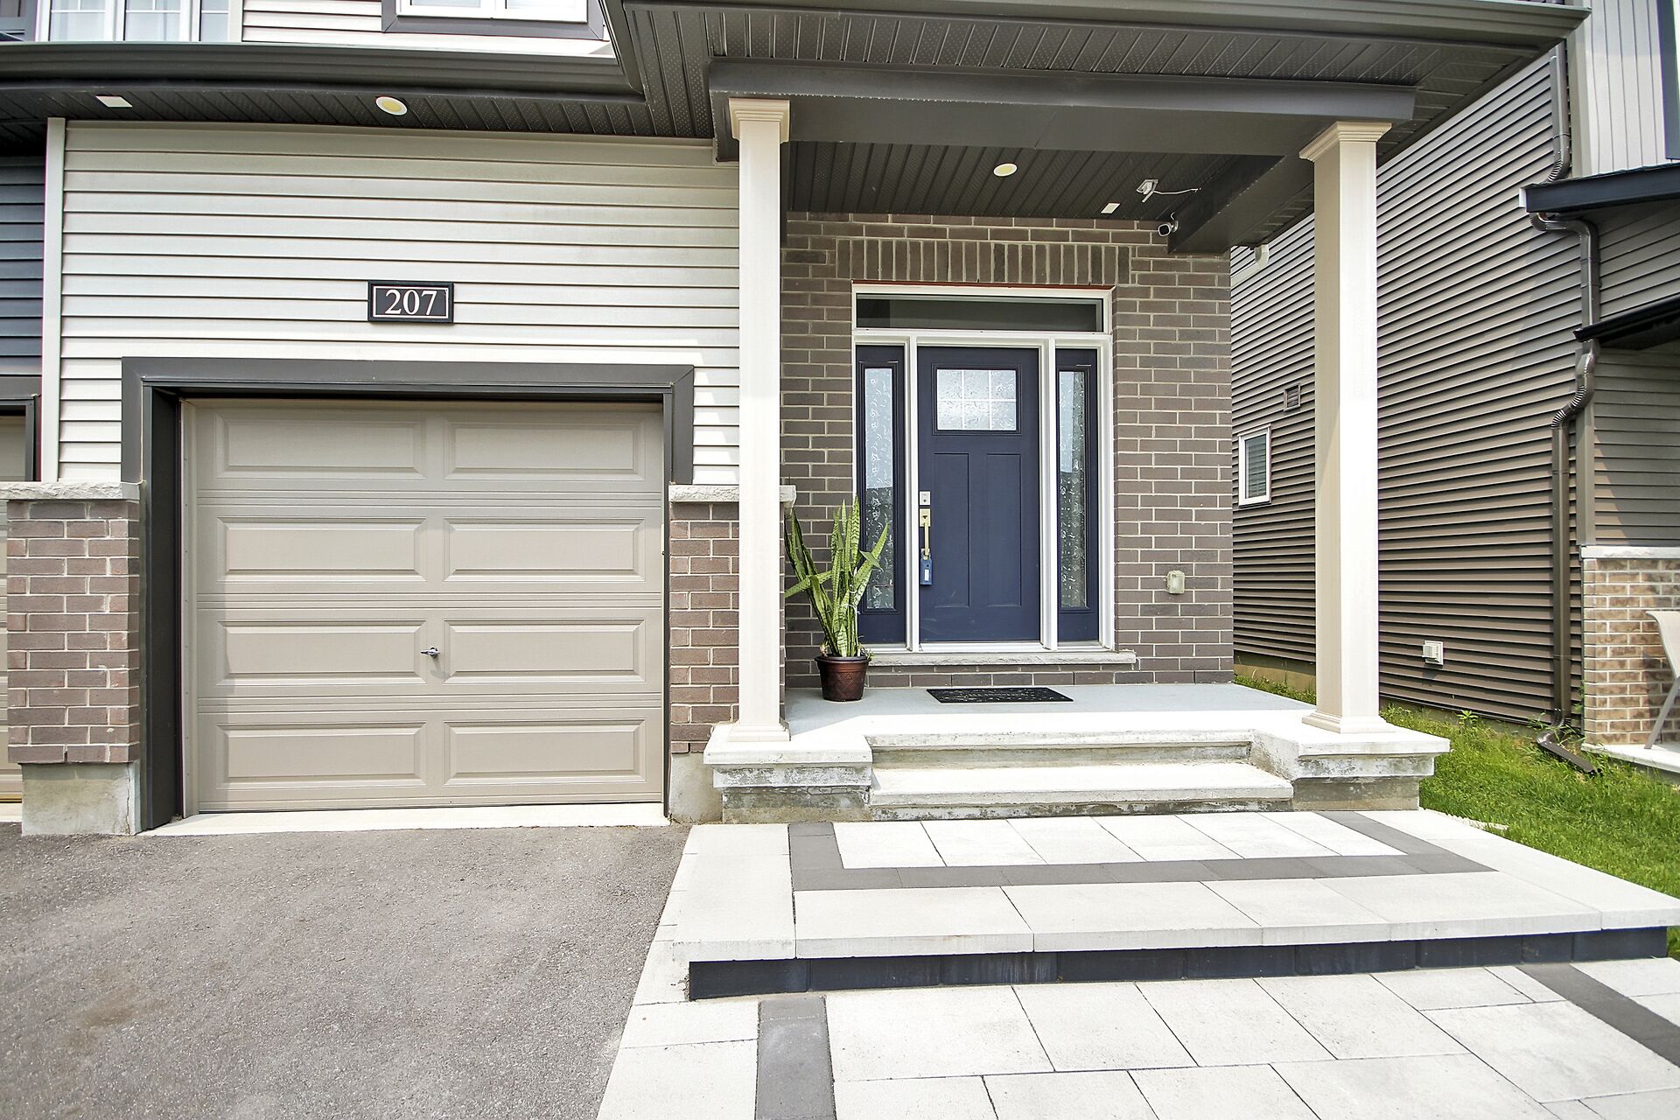
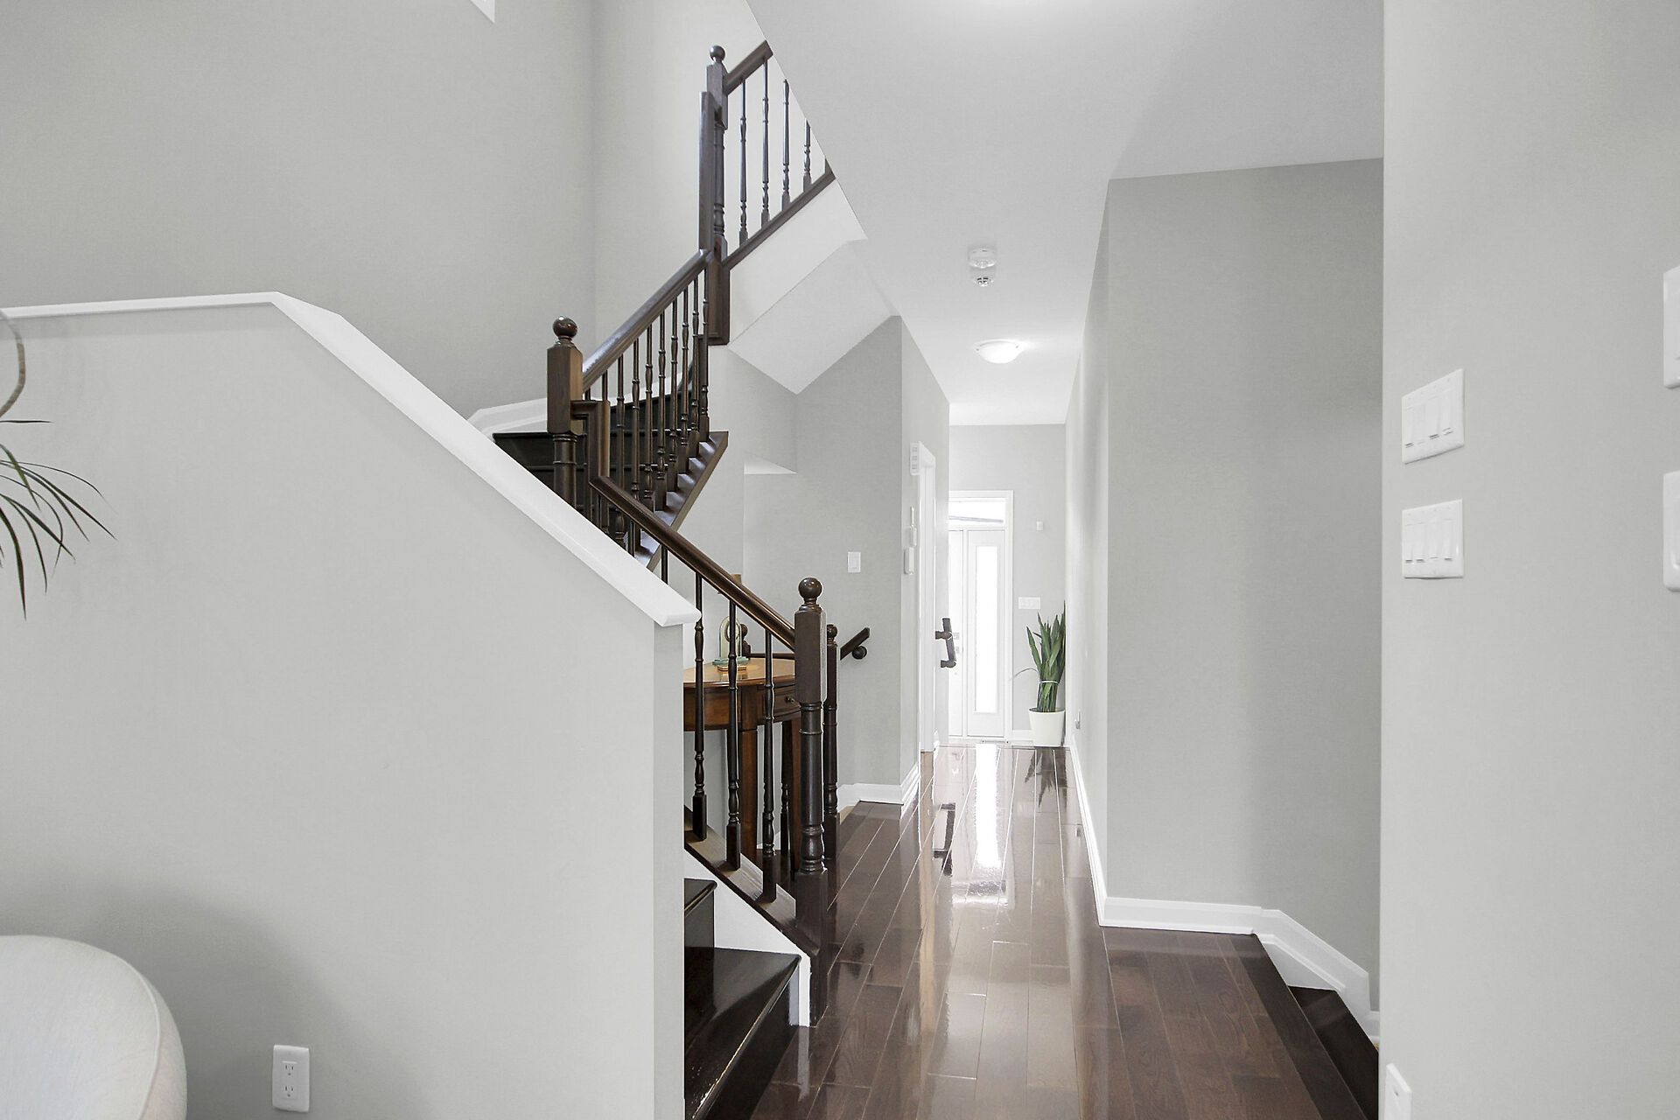
Step into the ceramic-tiled foyer and feel immediately at home.
The main level showcases gleaming hardwood floors throughout the expansive living/dining area, offering warmth and sophistication.
The open-concept layout gives you the flexibility to design the space to your lifestyle—use it as a grand living room or divide it into a living and formal dining space, as per the builder’s original plan.
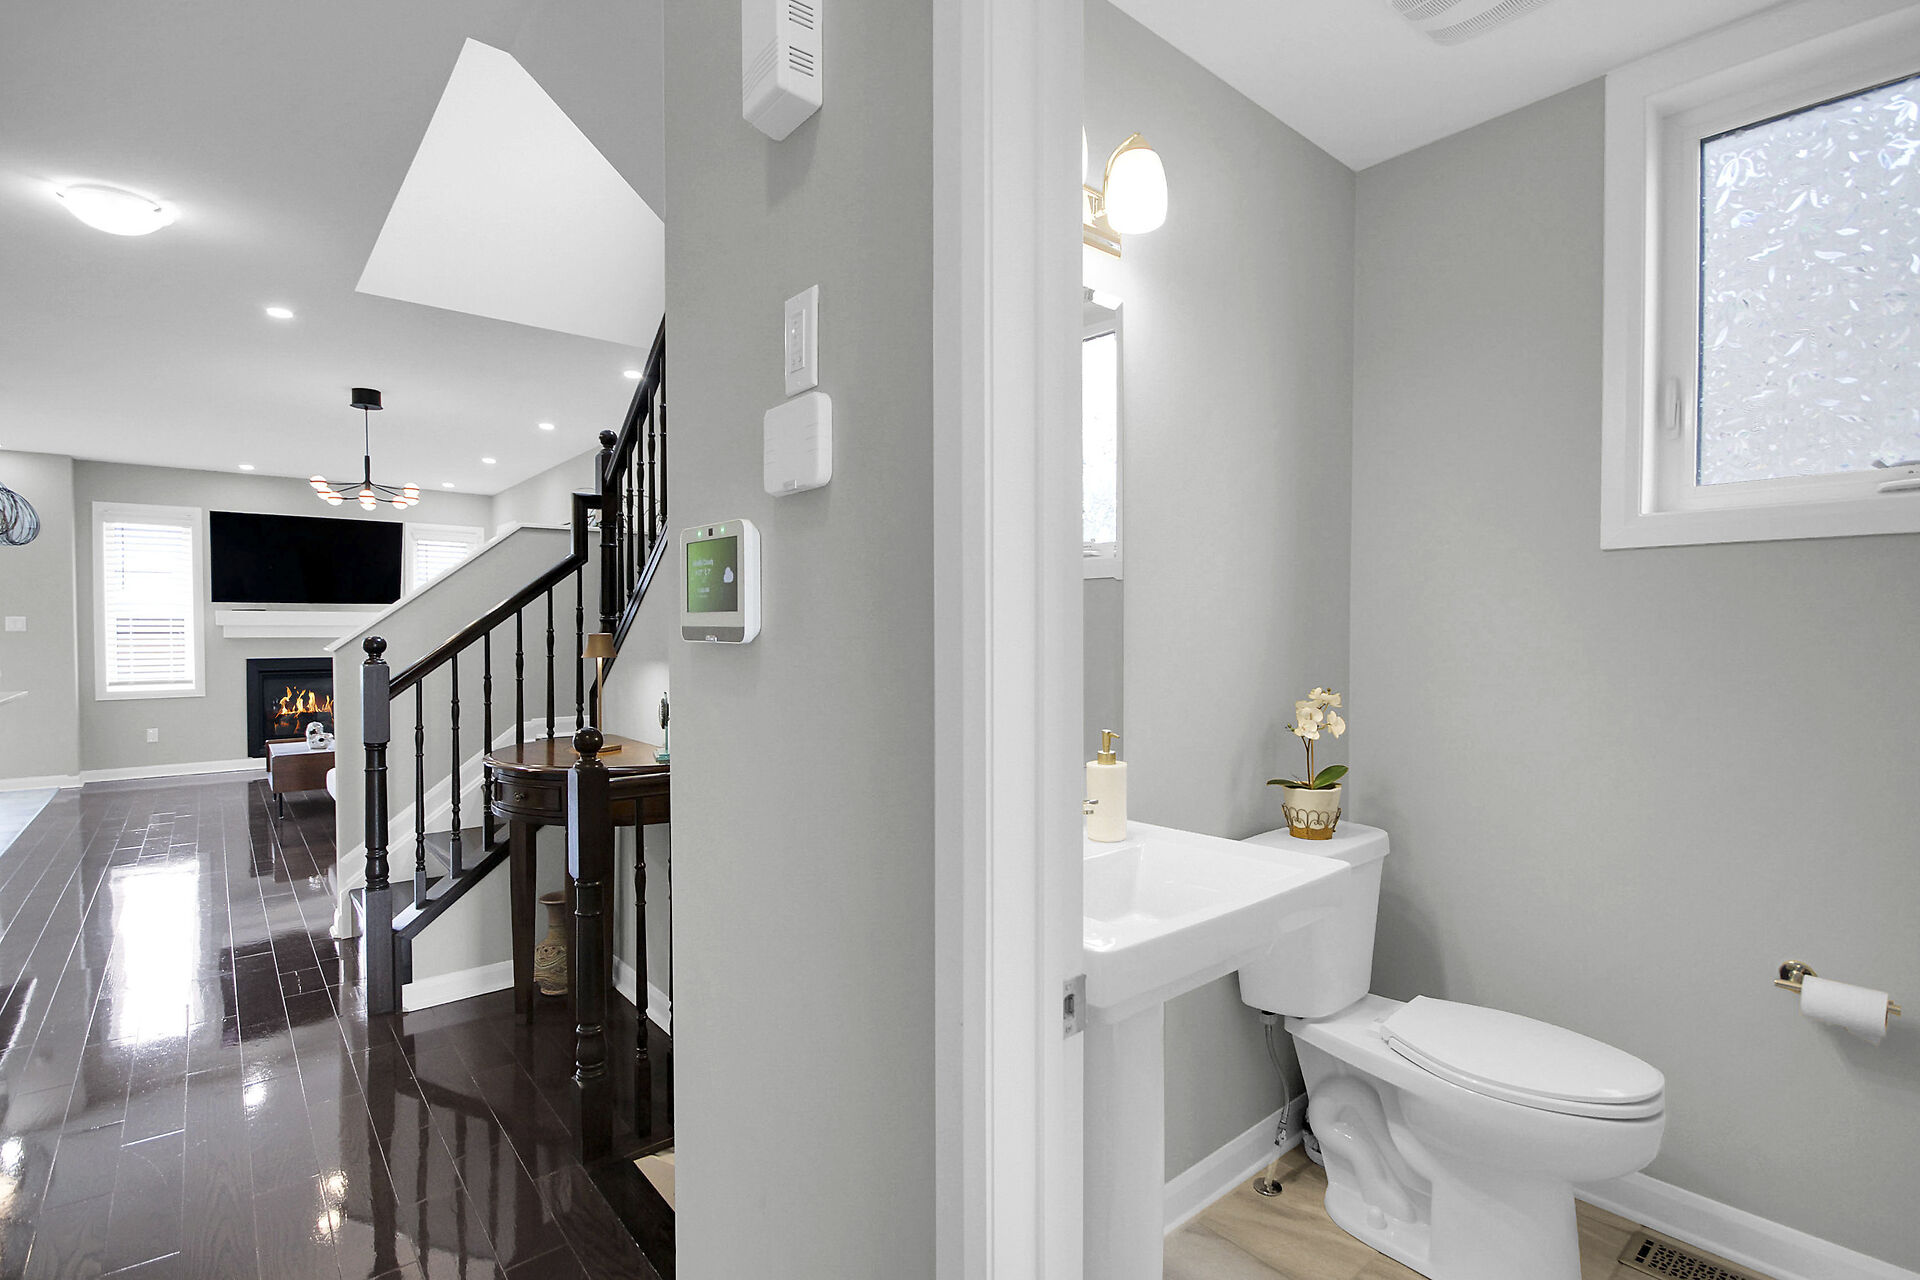
A cozy natural gas fireplace adds a perfect touch of charm and comfort.
The kitchen is a chef’s delight, featuring sleek white cabinetry, quartz countertops, and a full suite of included appliances—ready for you to move in and start cooking!
Adjacent to the kitchen is a bright eating area, ideal for casual meals and with direct access to the beautifully landscaped backyard.
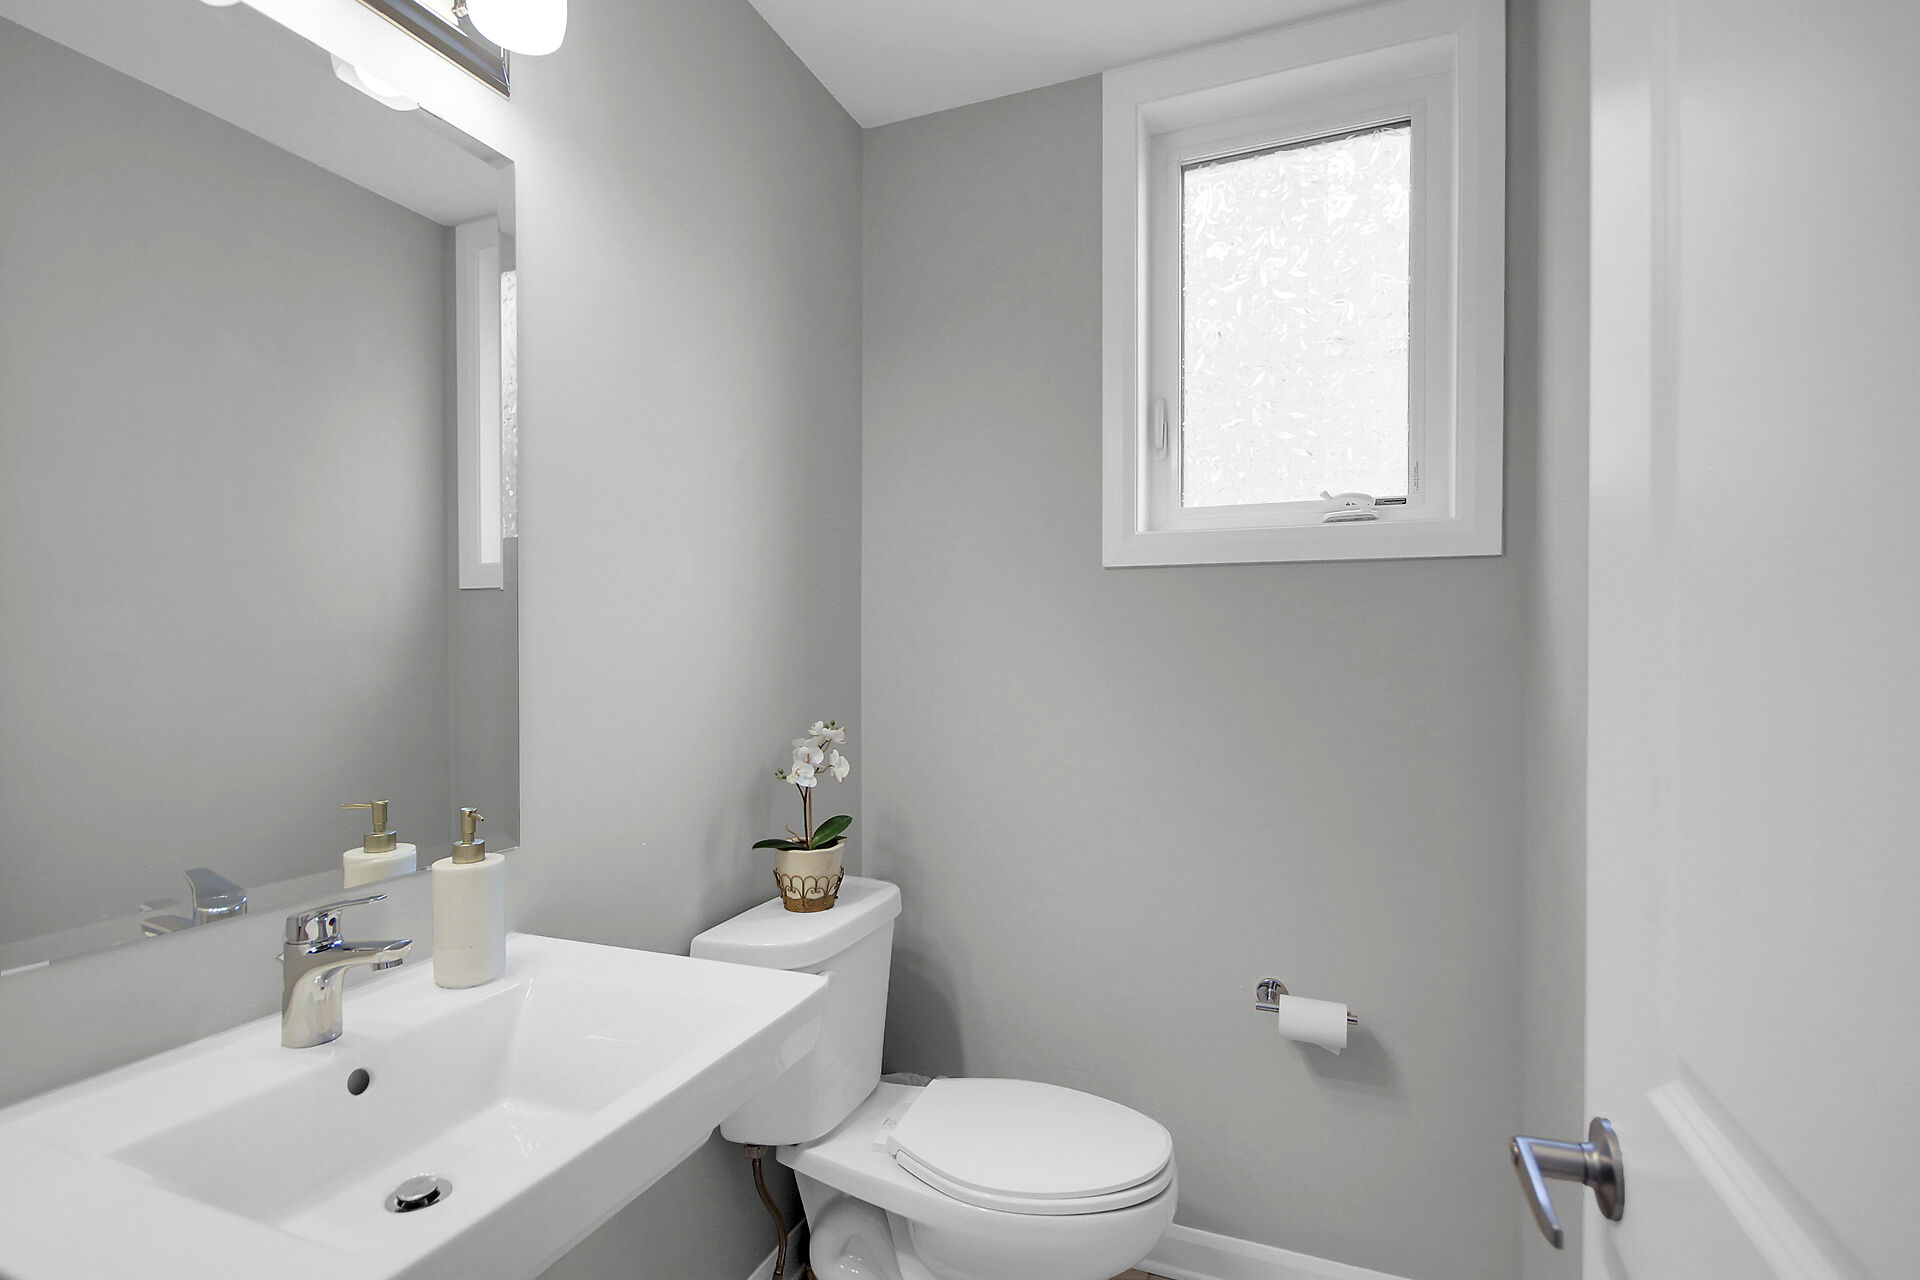
A thoughtful layout separates the garage access from the main foyer, helping to avoid crowding in one space. A convenient main-floor powder room completes this level.
SECOND LEVEL
Ascend the elegant hardwood staircase to the second level, where you’ll find space and functionality seamlessly combined.
The spacious Primary Bedroom easily accommodates a king-sized bed with room to spare, and includes a generous walk-in closet for optimal organization.
The luxurious ensuite bath boasts a deep soaker tub, separate shower, and stylish ceramic tile flooring.
Two additional well-sized bedrooms offer flexibility for family, guests, or a home office.
A full four-piece bathroom serves these rooms.
A convenient second-floor laundry—washer and dryer included—adds ease to everyday living.
BASEMENT LEVEL
The builder finished basement is a perfect retreat for family activities, entertainment, or relaxing evenings. Large windows let in plenty of natural light, making the space feel just as inviting as the upper levels.
You’ll find a massive utility room with ample storage, as well as a dedicated storage space—ideal for seasonal items or overstock.
EXTERIOR & LOCATION
Situated in a prime location—just steps from public transit, schools, and fantastic shopping—this home offers the best of convenience and tranquility.
Nestled on Bending Way, with access from both Jockvale Road and Greenbank Road, this property enjoys no rear neighbours, backing onto school grounds for added privacy.
Recent landscaping improvements valued at approximately $34,000 enhance both curb appeal and function.
A widened, interlocked walkway and driveway offer stylish, practical parking solutions.
The backyard is fully enclosed with premium vinyl fencing, ensuring privacy while leaving a shared access path at the rear for neighbours.
Enjoy outdoor living under the large gazebo (included) with a fabric wrap-around and an electric outlet—perfect for lighting or powering your devices.
Interlock stonework extends throughout the backyard, making it a truly inviting space.
With durable vinyl windows, low-maintenance brick and vinyl siding, and a roof that’s just six years old, this home is move-in ready and built to last.
Information provided is believed to be accurate but is not warranted or guaranteed and should be independently verified. No representation or warranties are made of any kind. Imperial measurements are used unless otherwise indicated. Some measurements may have been provided through builder’s floor plans. Age / dates of improvements or renovations are approximate.
Photo Gallery











| Address: 207 Bending Way | Neighbourhood: Barrhaven |
| Price: $695,000.00 | Lot size: 25.89 x 106.53. (approx.) |
| Style: 2 Storey townhome | Type: Residential |
| Builder: Minto | Model: Tahoe 3 |
| Bedrooms: 3 | Bathrooms: 3 |
| Garage: 1 car garage with inside access | Basement: Fully finished |
| Inclusions: Fridge, stove, dishwasher, washer, dryer, microwave, all window coverings & treatments, all lighting fixtures, Gazebo with fabric enclosure, HRV, furnace humidifier, central air, programmable thermostat, T.V mounting bracket in living room, all built-in shelving, auto garage door opener & remote. | Exclusions: Garage work bench & pegboard, alarm system monitoring and hardware. |
| Year built: 2019 | Taxes: $4,402.88 (2025) (approx.) |
| MLS: X12197875 |
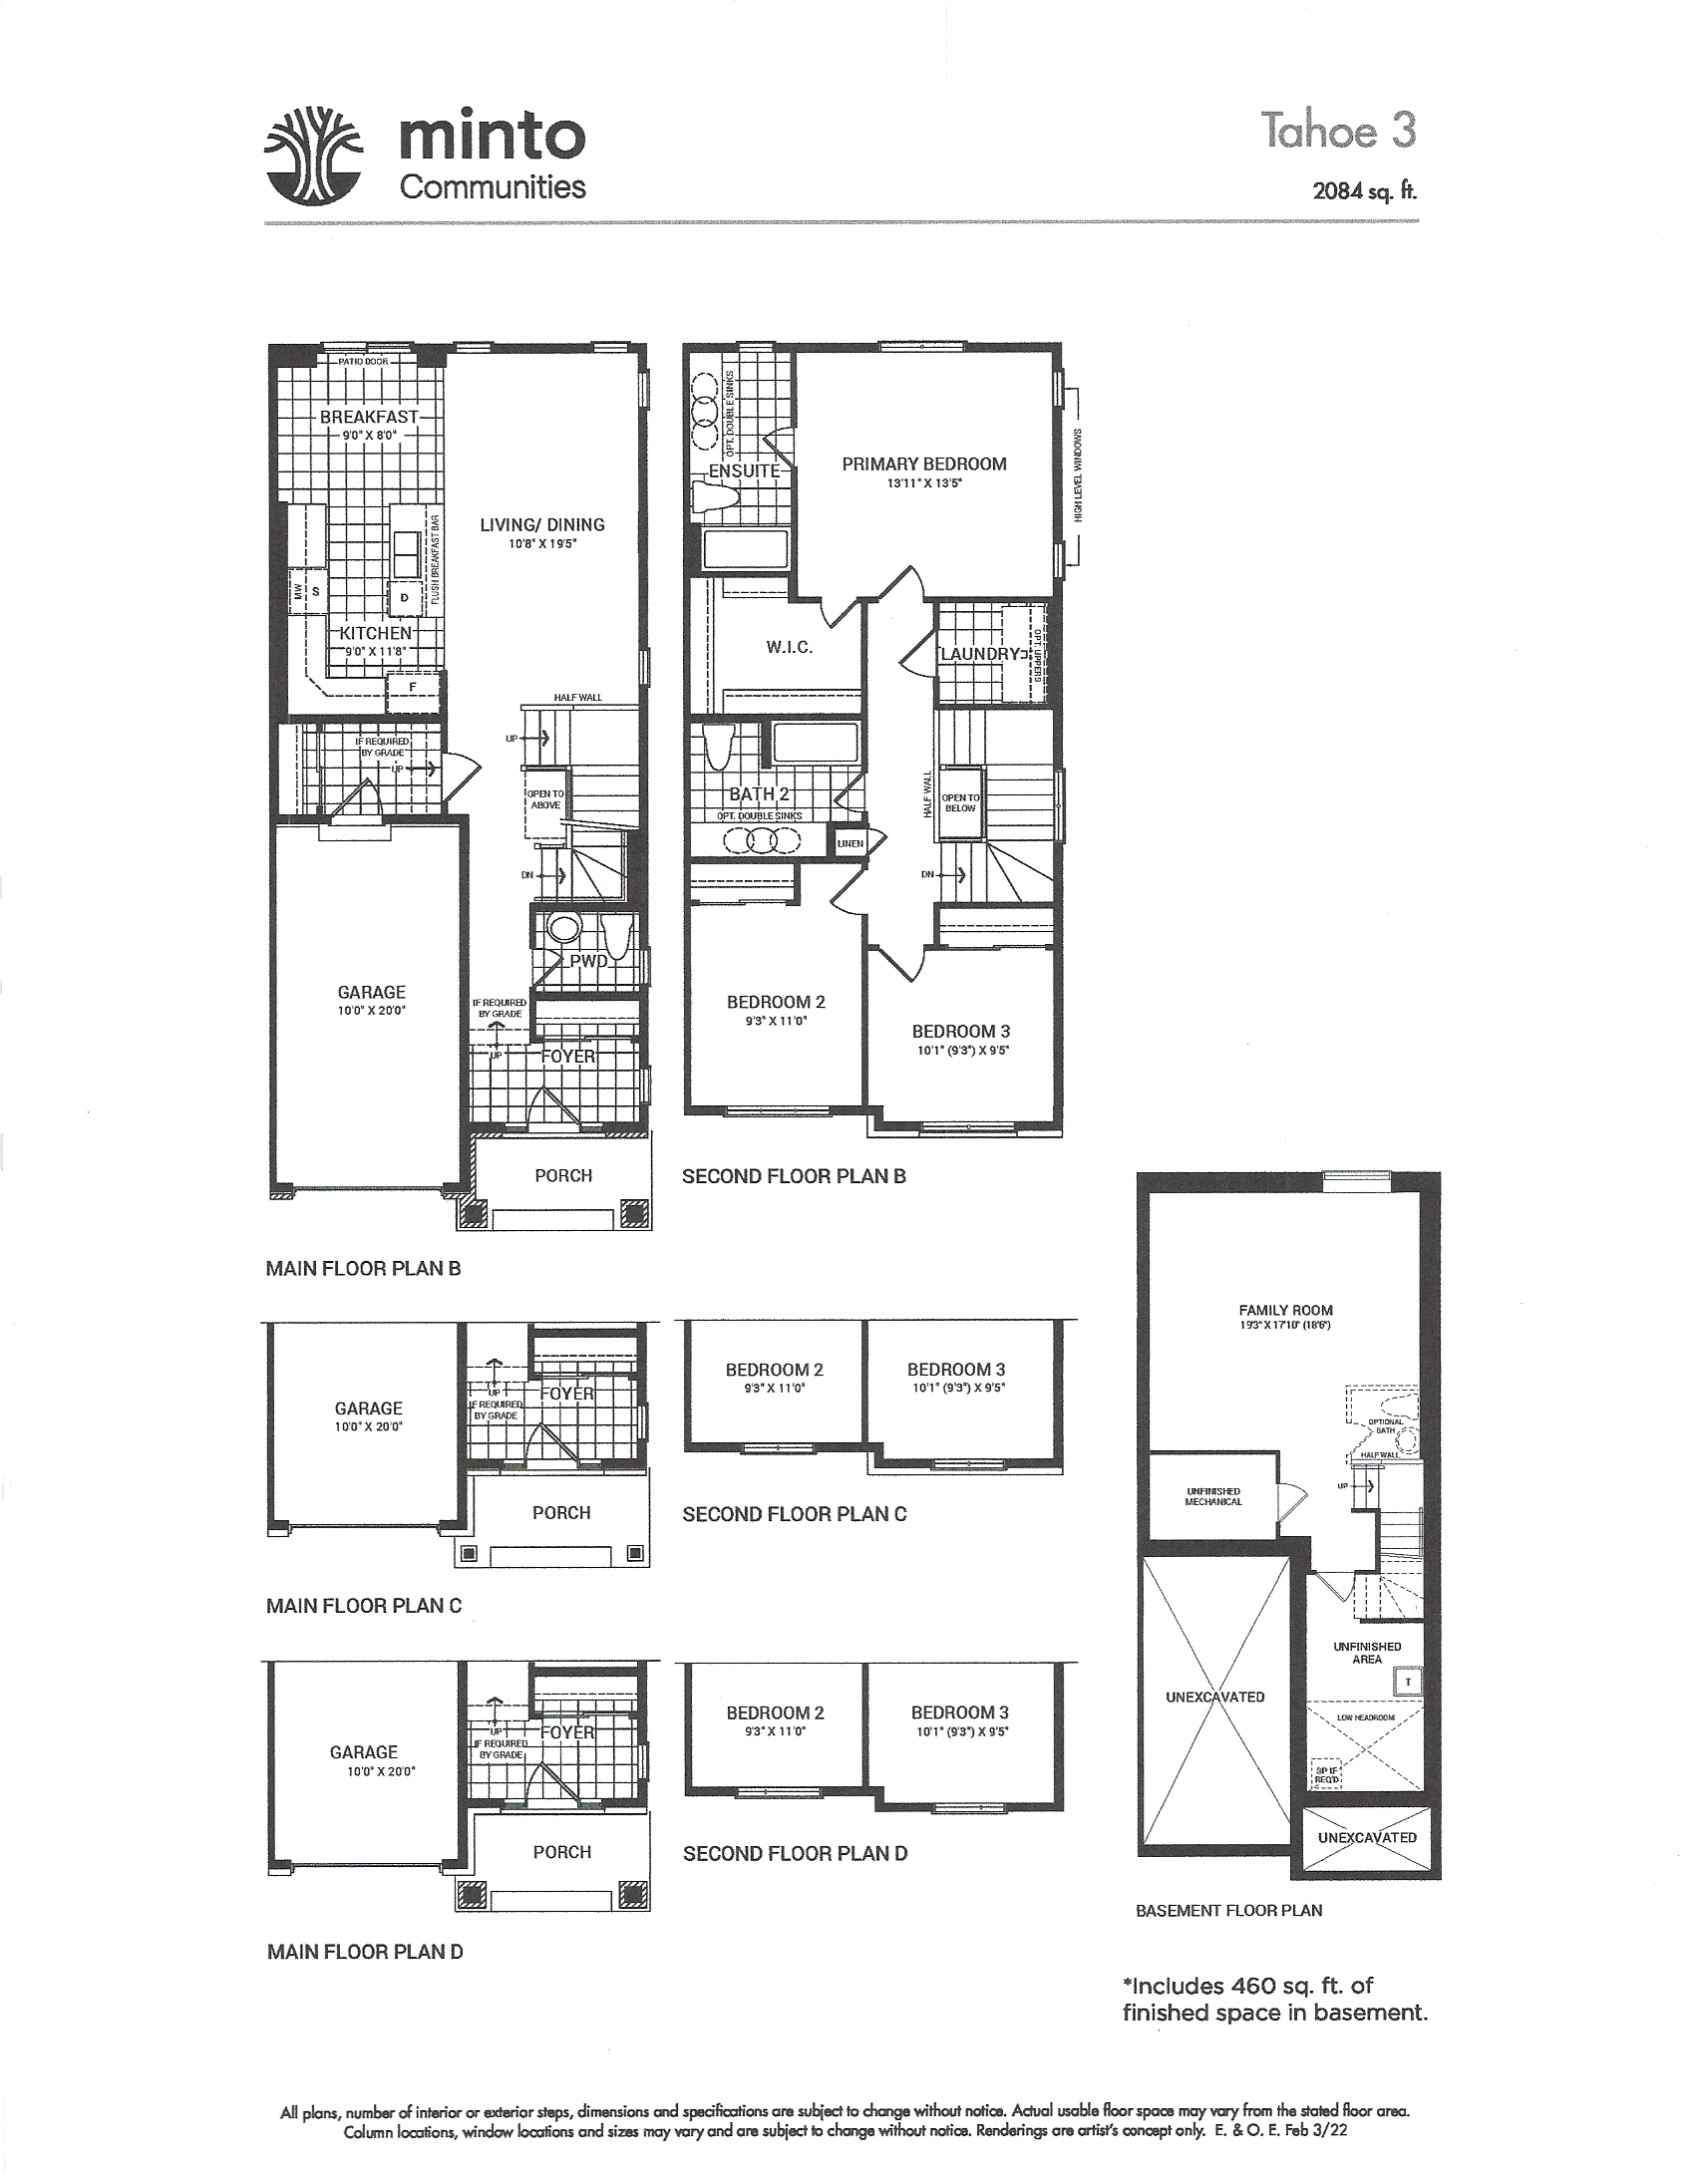
Main Floor
Living / Dining Room 10.8 x 19.5
Kitchen 9.0 x 11.8
Eating area: 9.0 x 8.0
Powder room 2piece
Upper Floor
Primary Bedroom 13.11 x 13.5 (walk-in closet)
Ensuite 4 piece
Bedroom 9.3 x 11.0
Bedroom 10.1 x 9.5
Main Bathroom 4 piece
Laundry: 6.0 x 5.7
Lower Floor
Family Room 19.3 x 17.10
Utility: 24.0 x 6.11
Storage: 8.0 x 14.0