

10B Stonehill Court
Kanata / Bridlewood
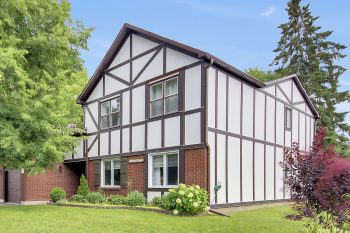
Description
Welcome to this beautifully maintained, move-in-ready condo in an outstanding location!
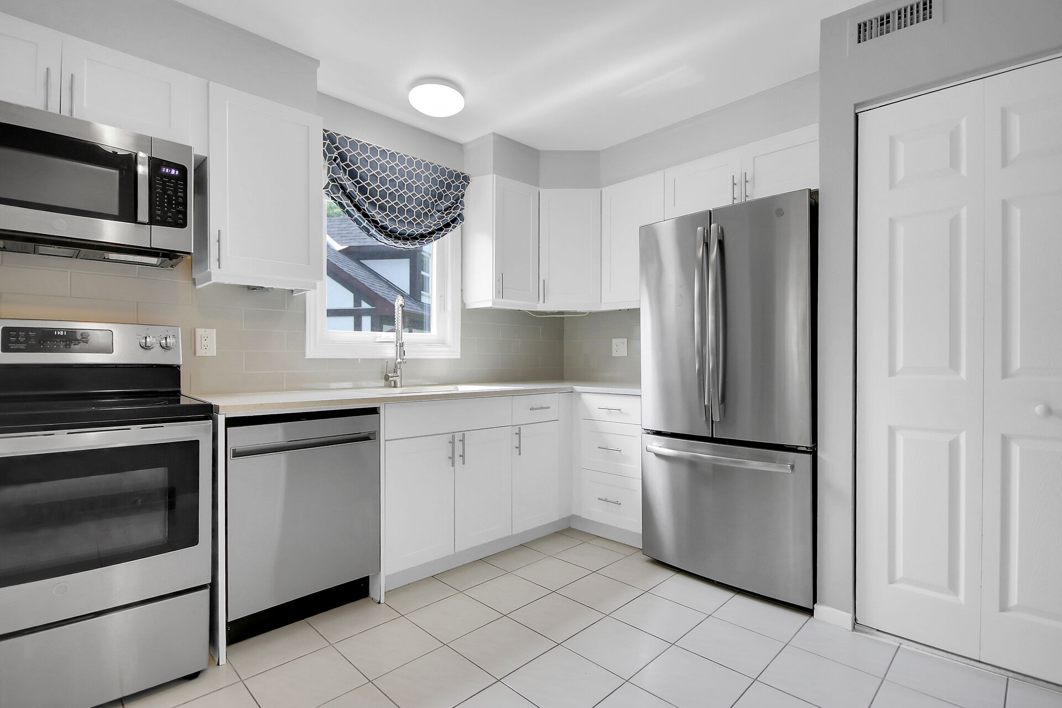
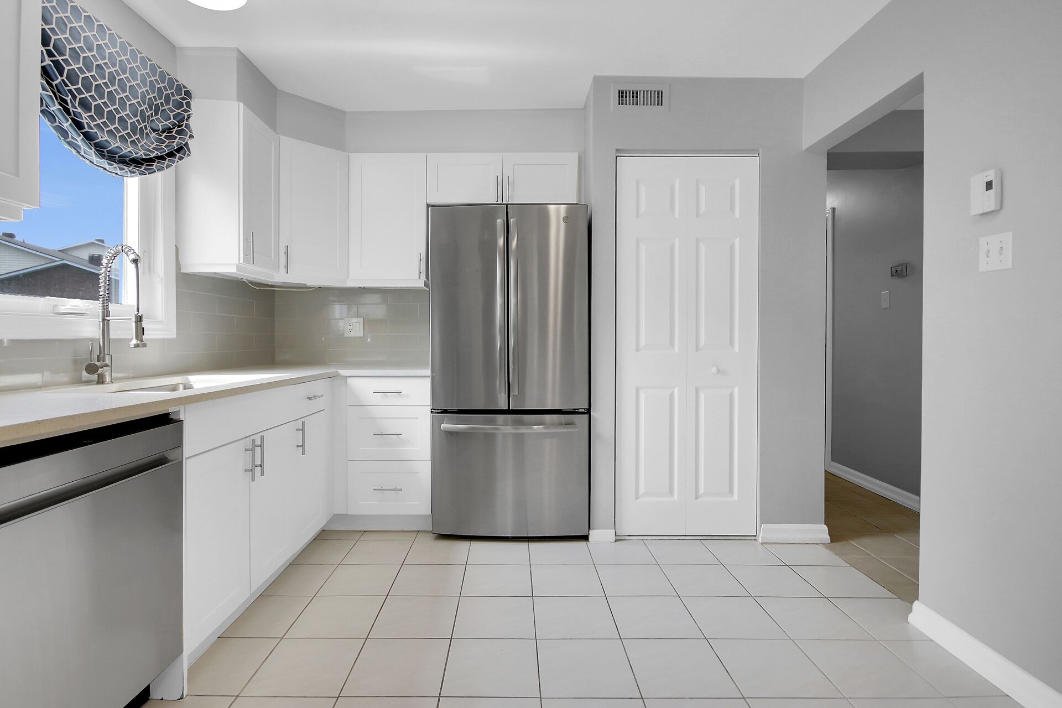
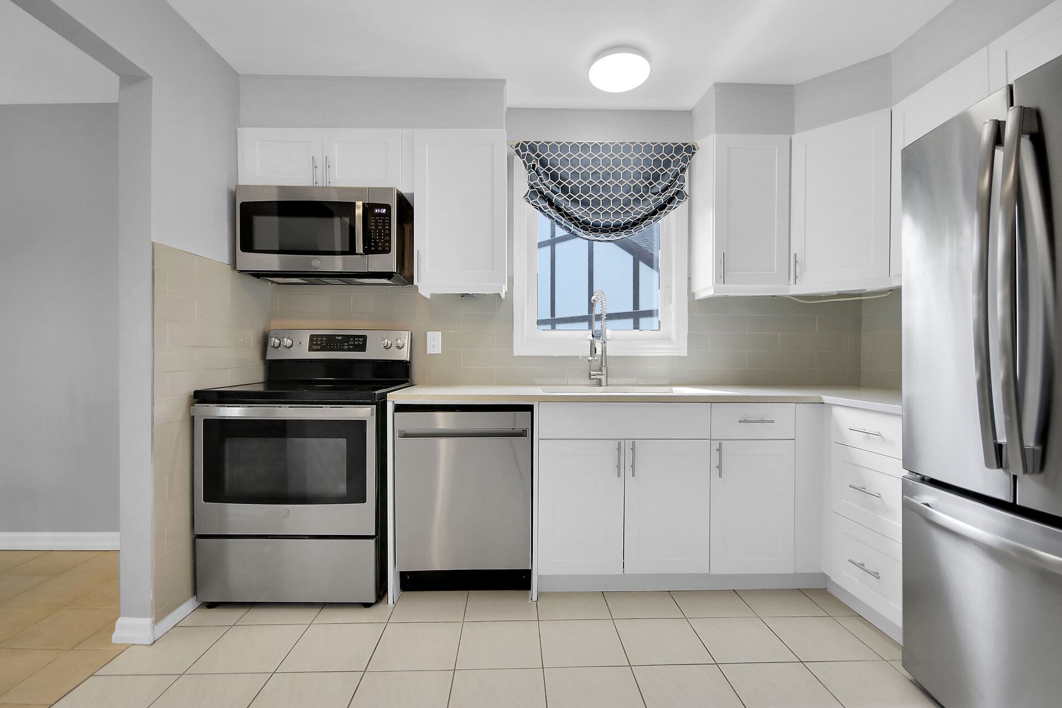
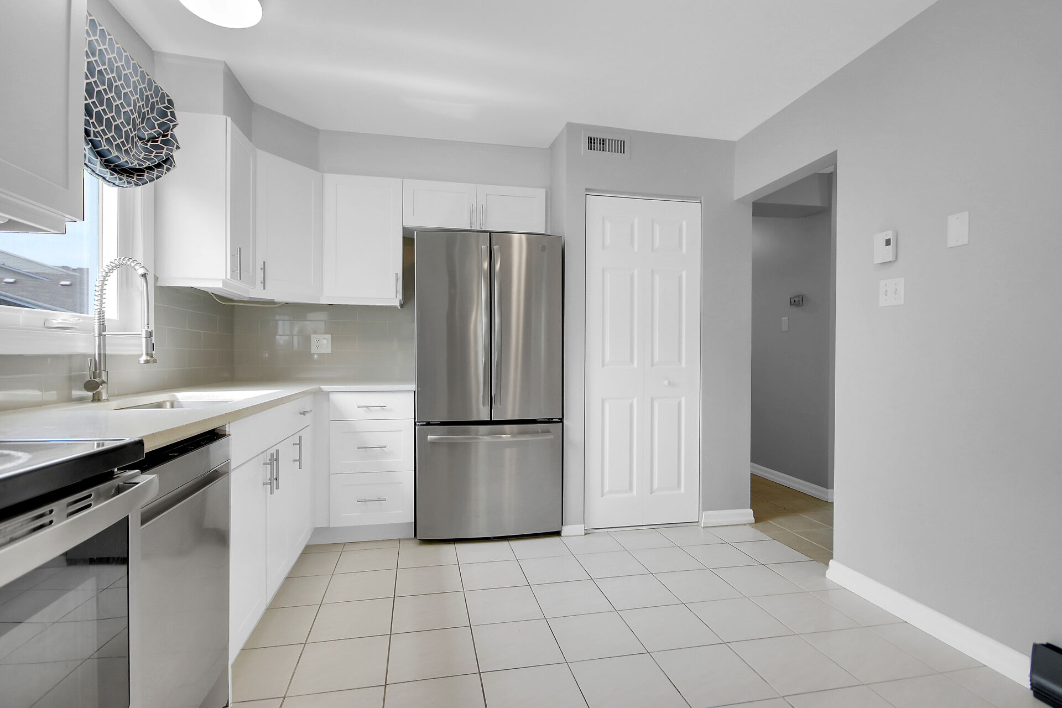
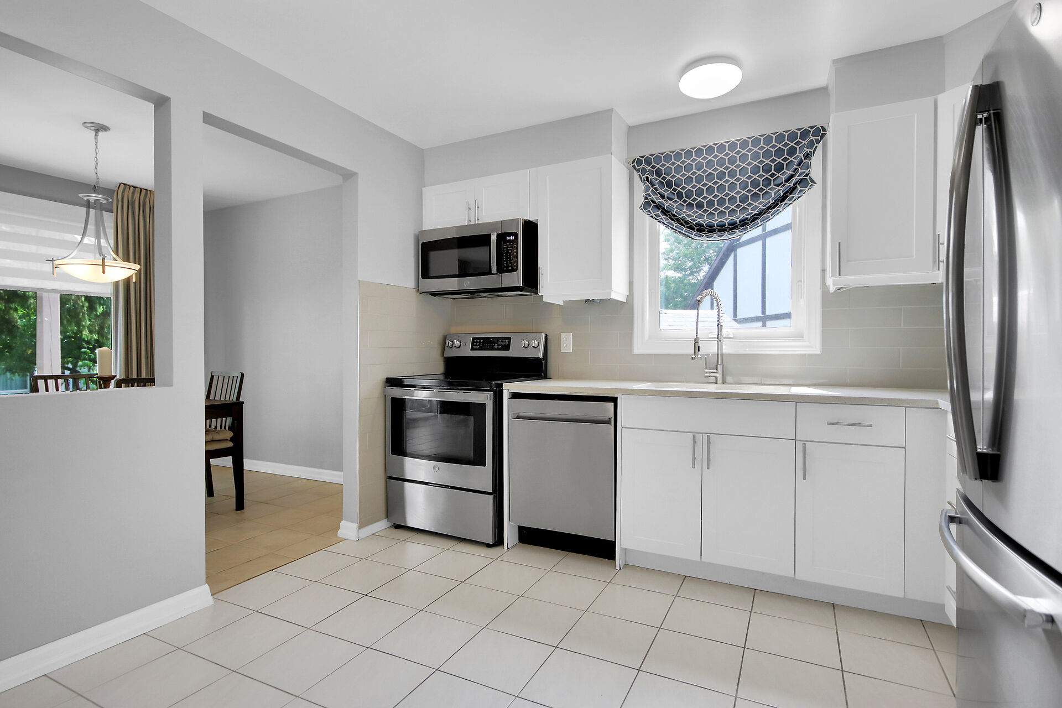
The fully renovated kitchen is sure to impress, featuring quartz countertops, modern cabinetry, and newer stainless-steel appliances.
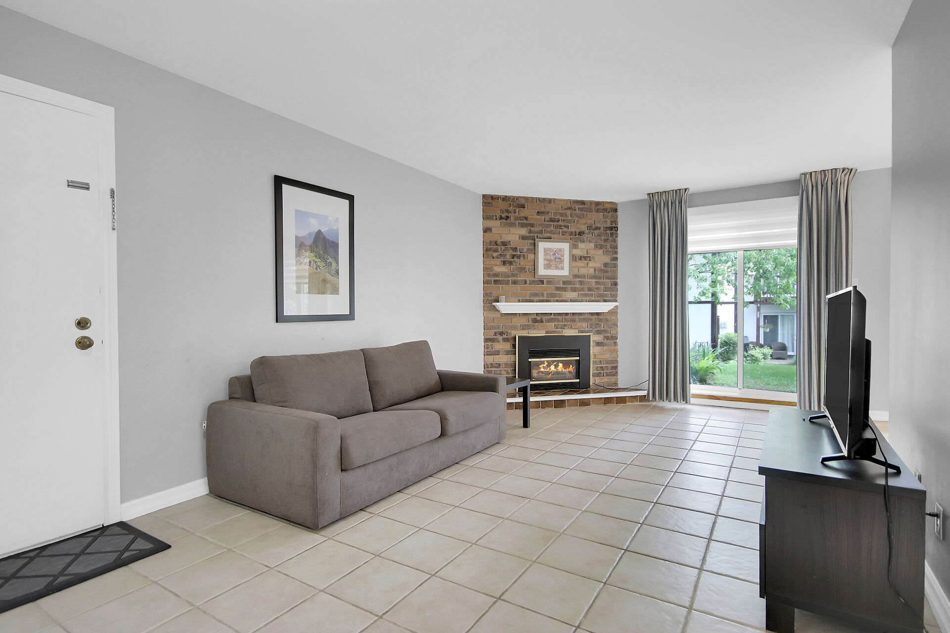
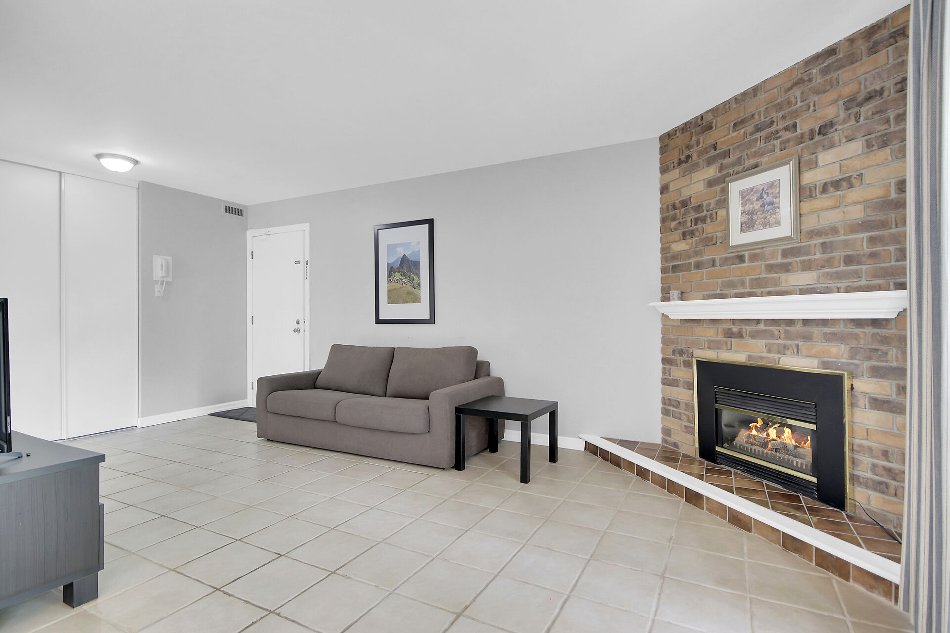
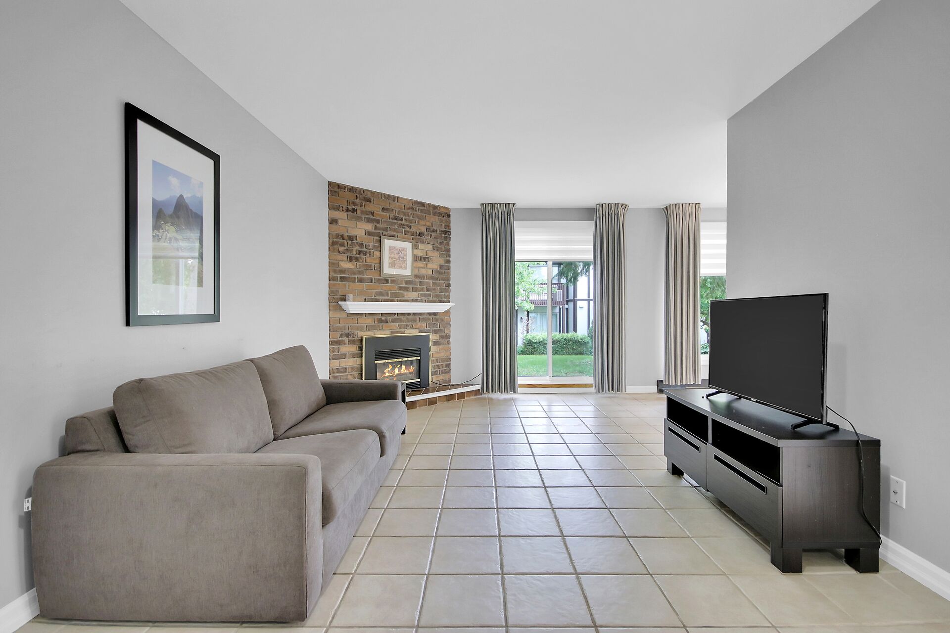
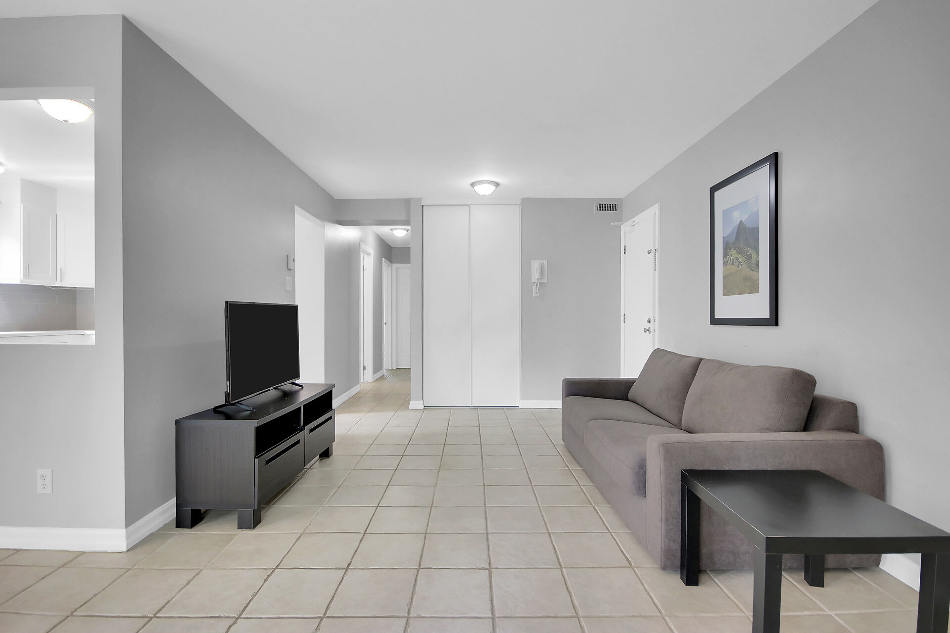
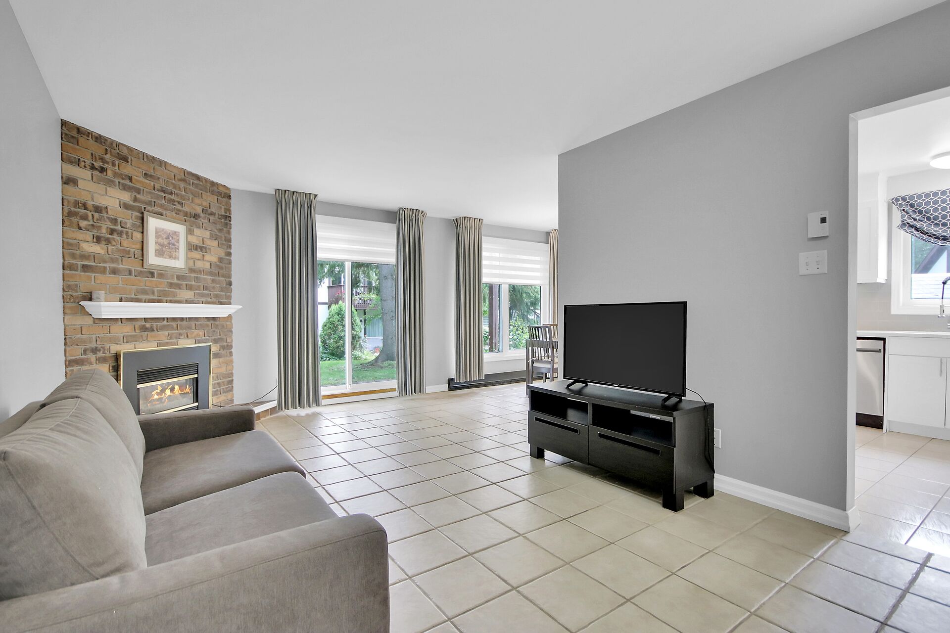
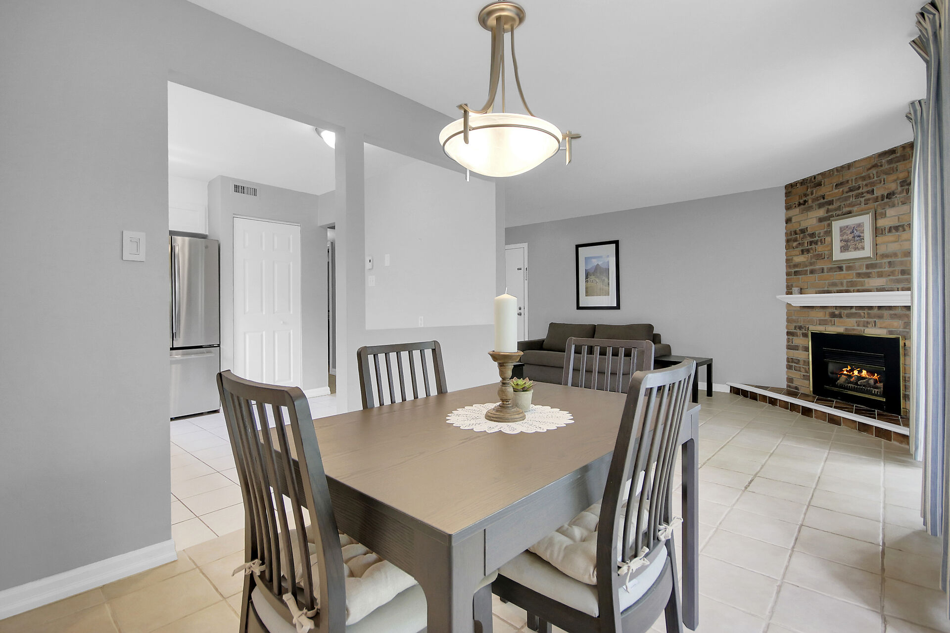
The spacious living room offers a warm and inviting atmosphere, highlighted by a charming corner gas fireplace.
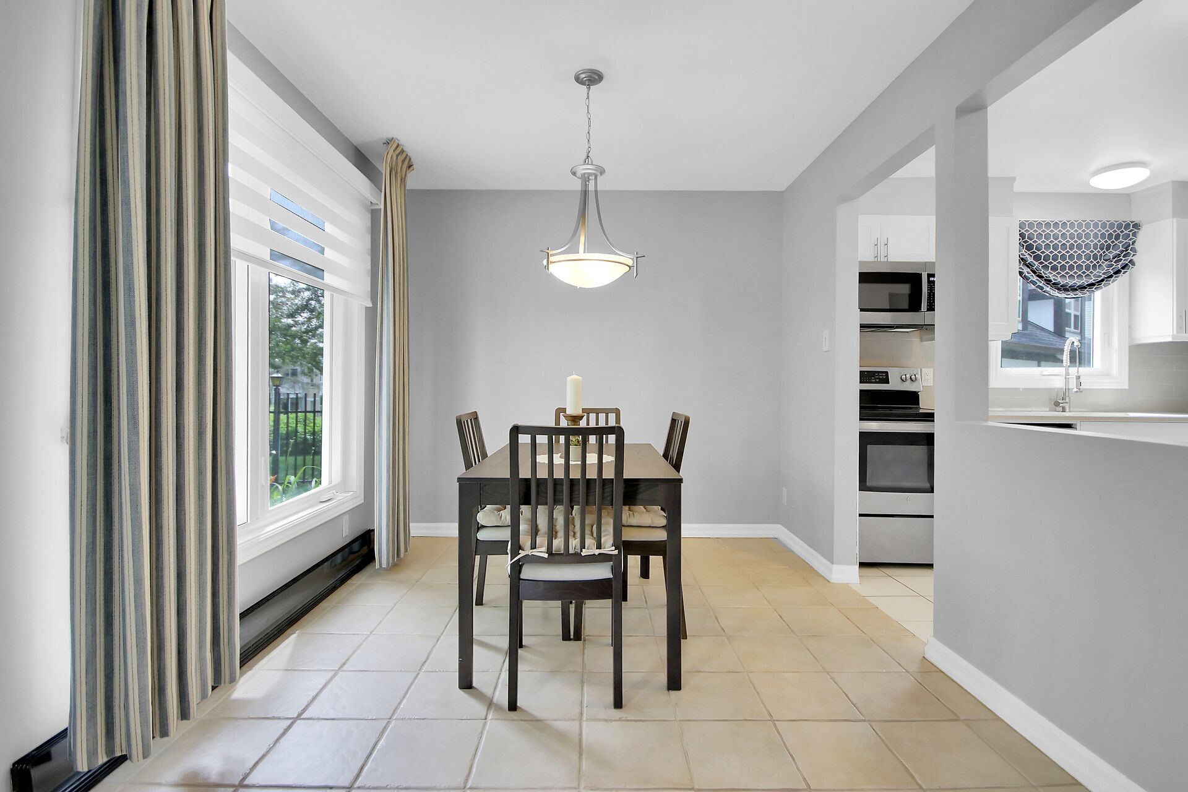
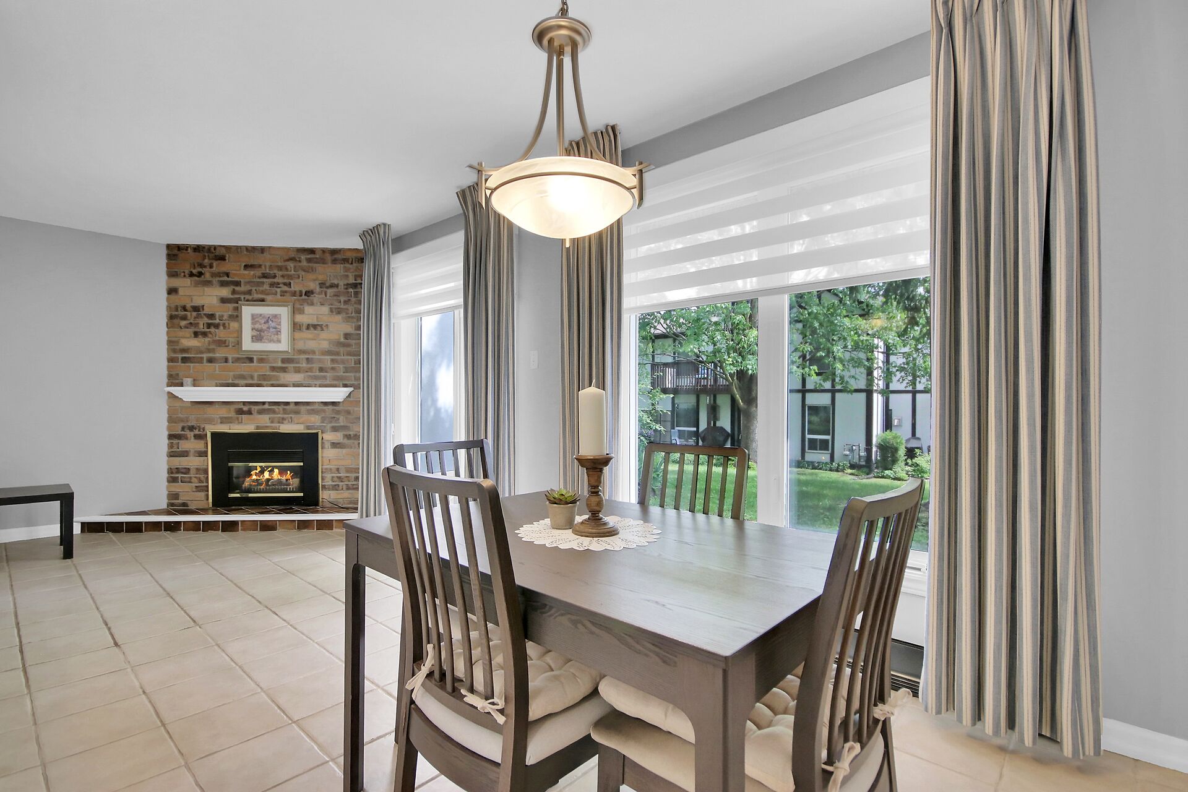
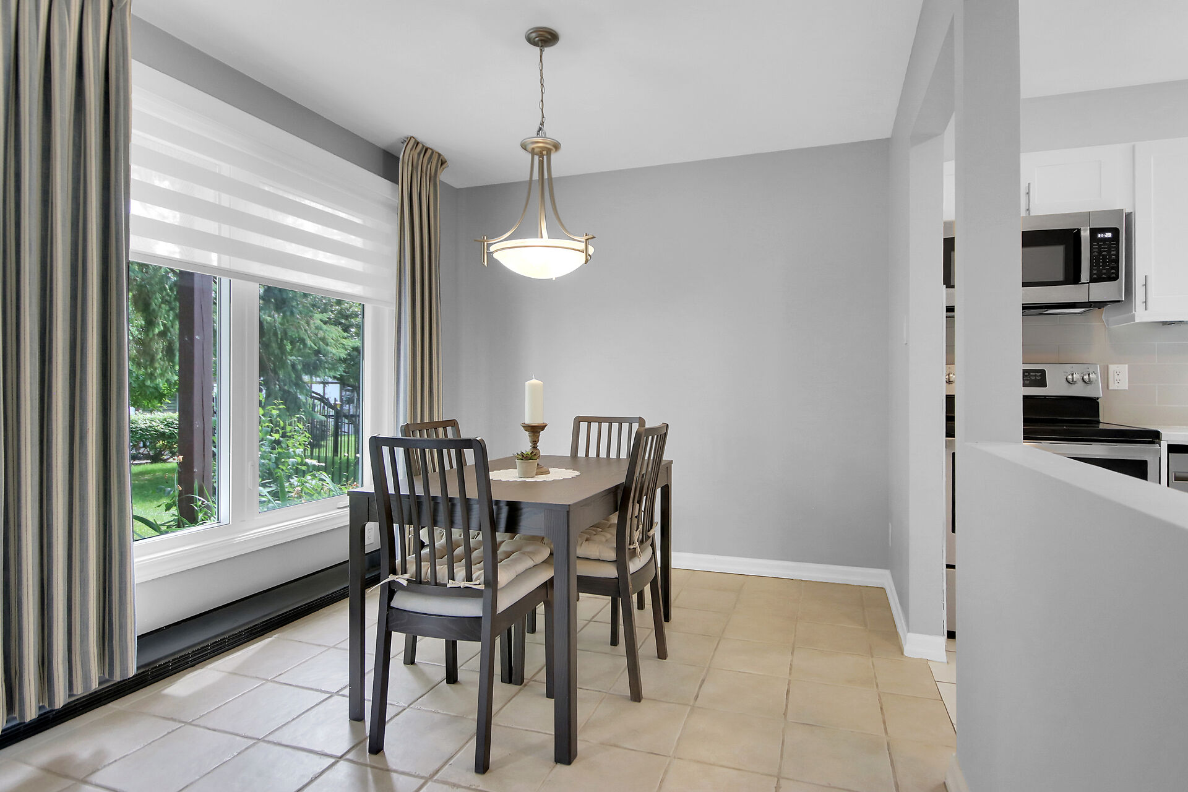
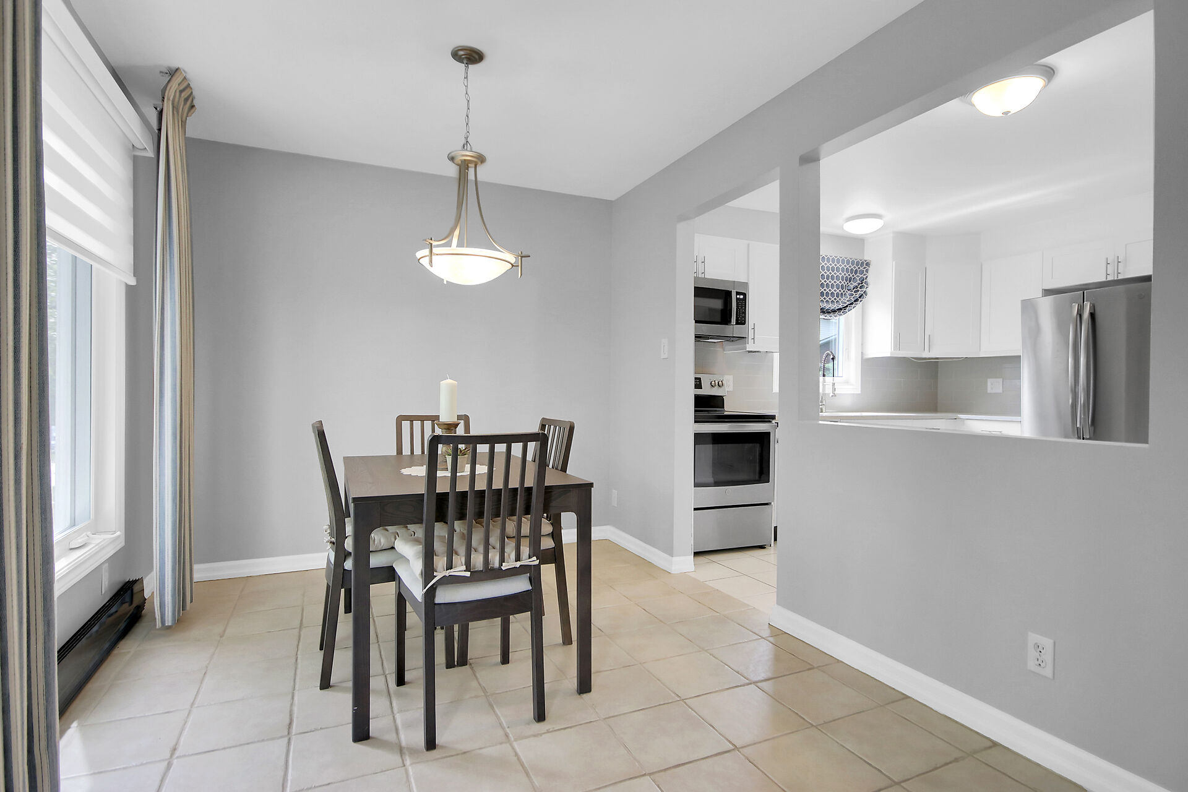
The dining area is perfect for both everyday meals and entertaining family and friends.
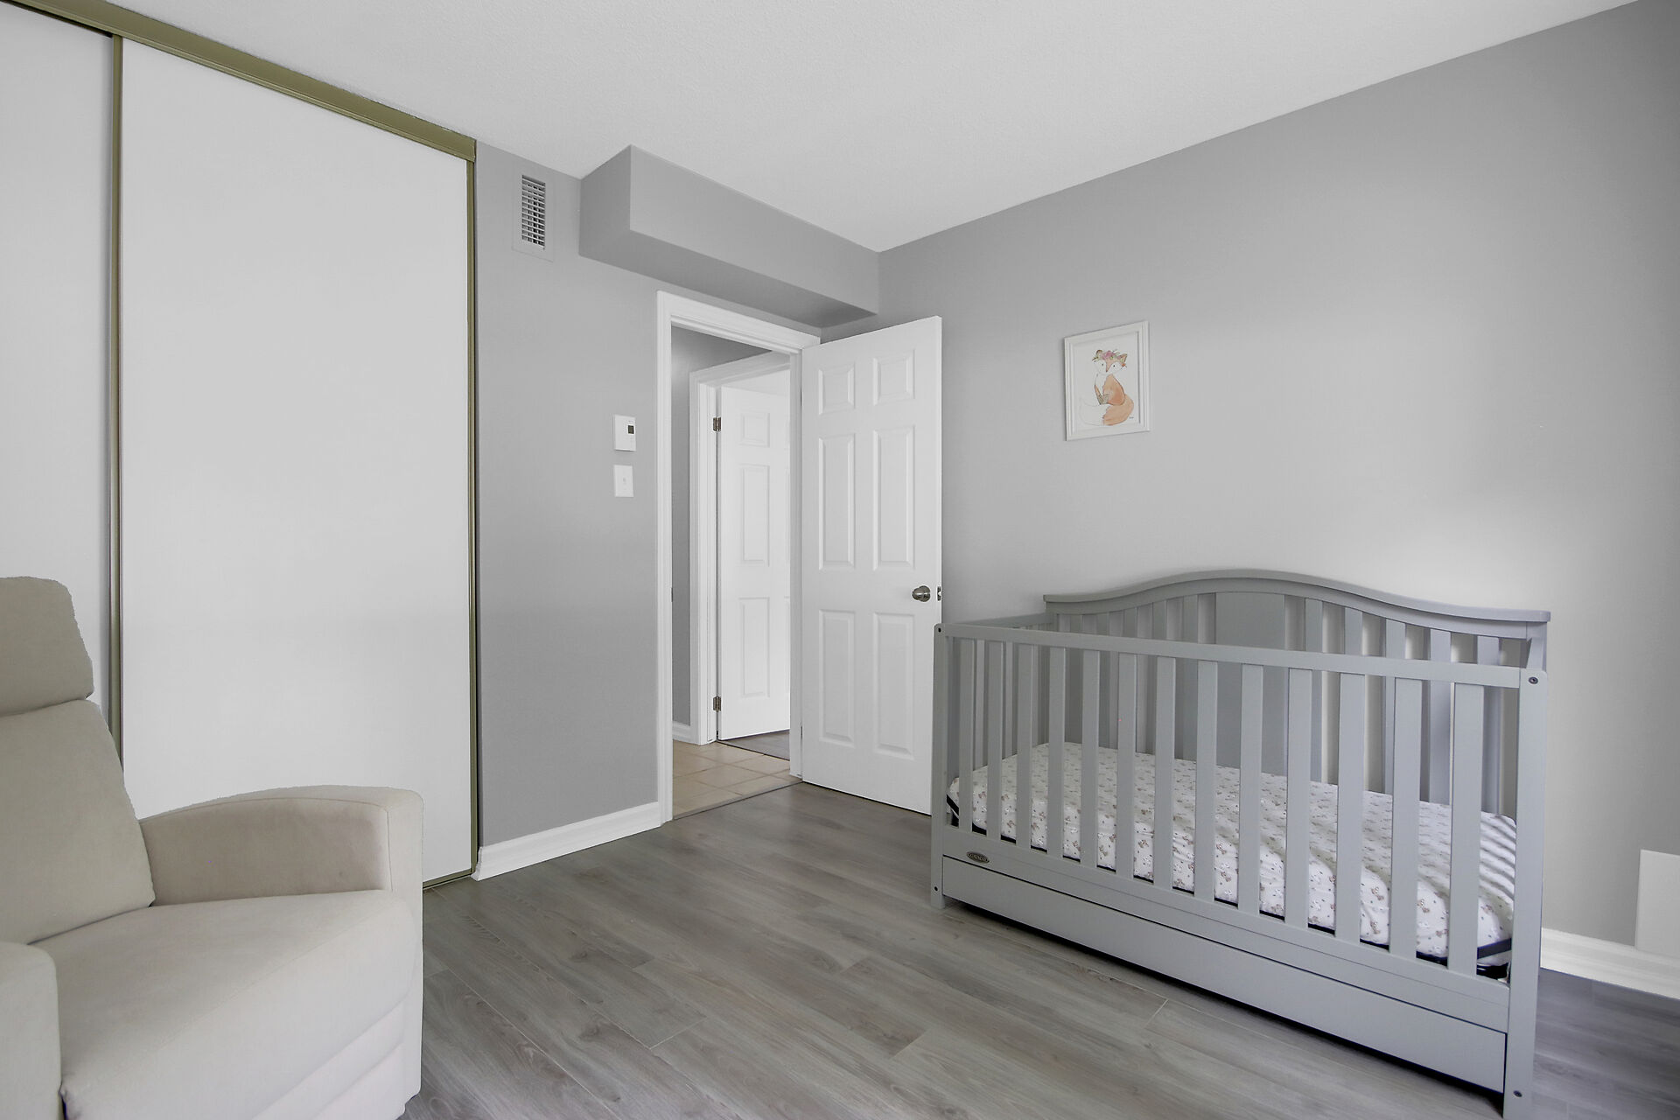
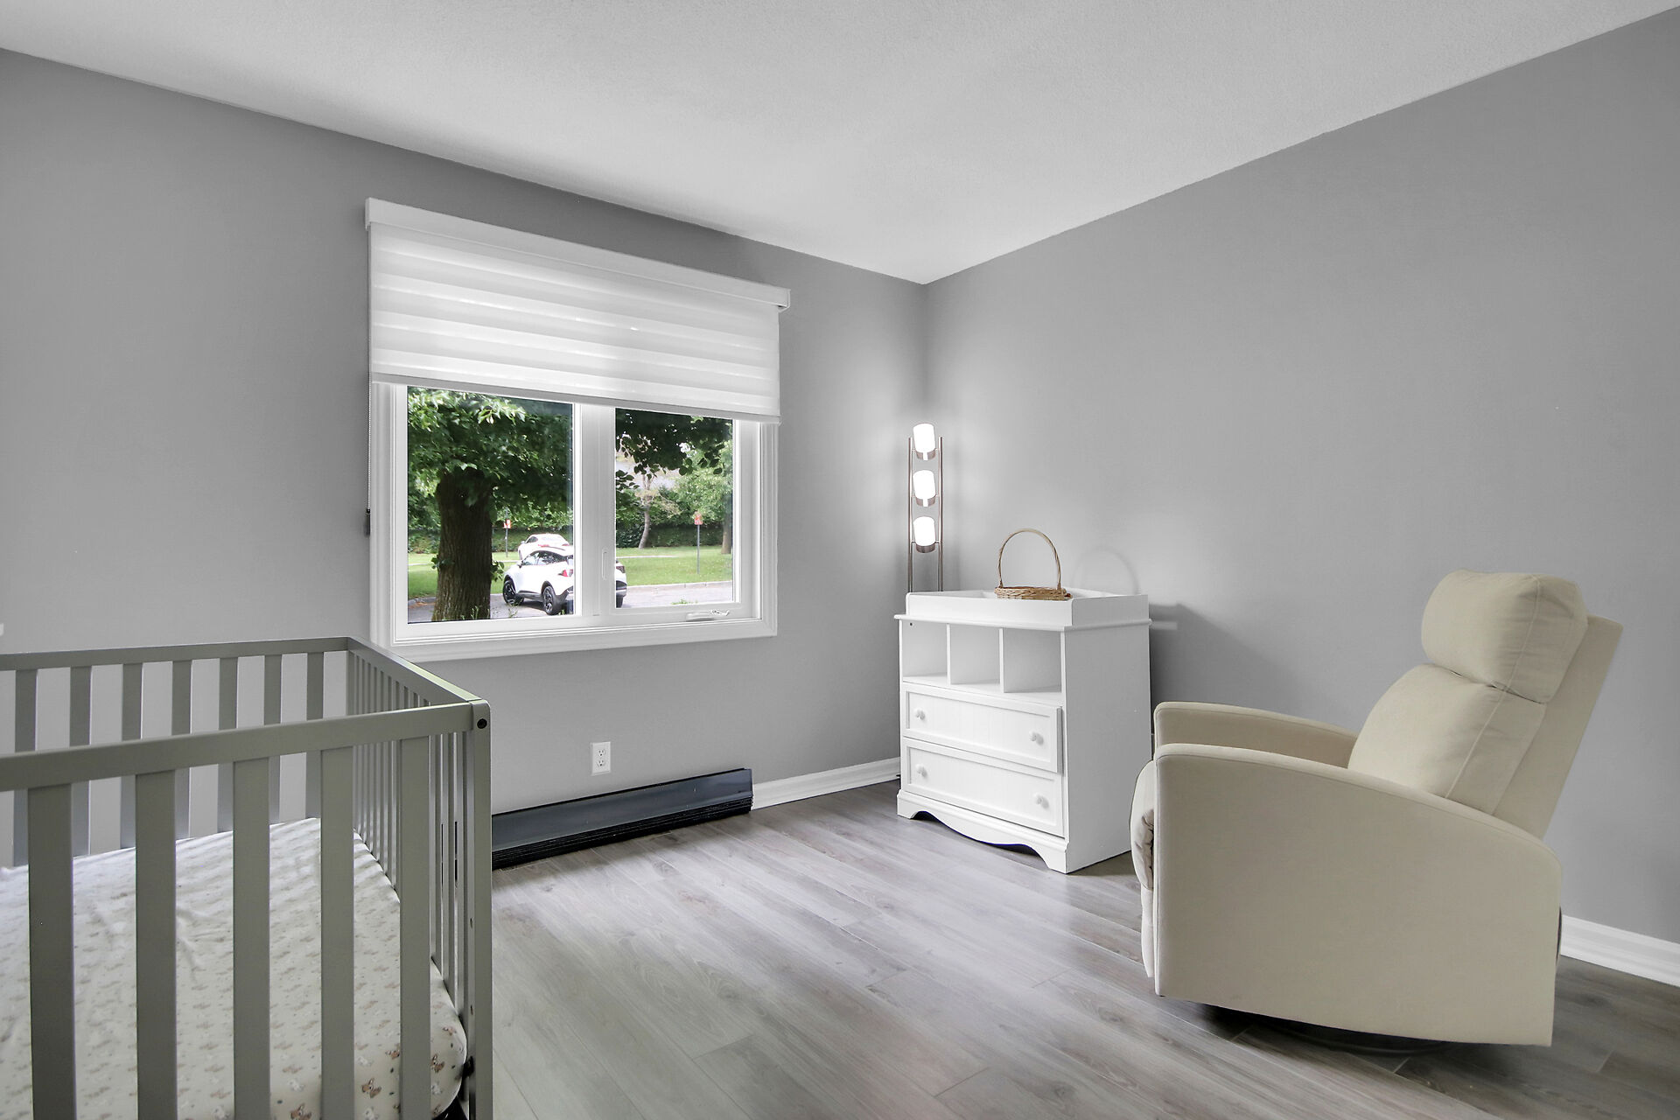
Both bedrooms are generously sized and provide ample closet space for comfortable living.
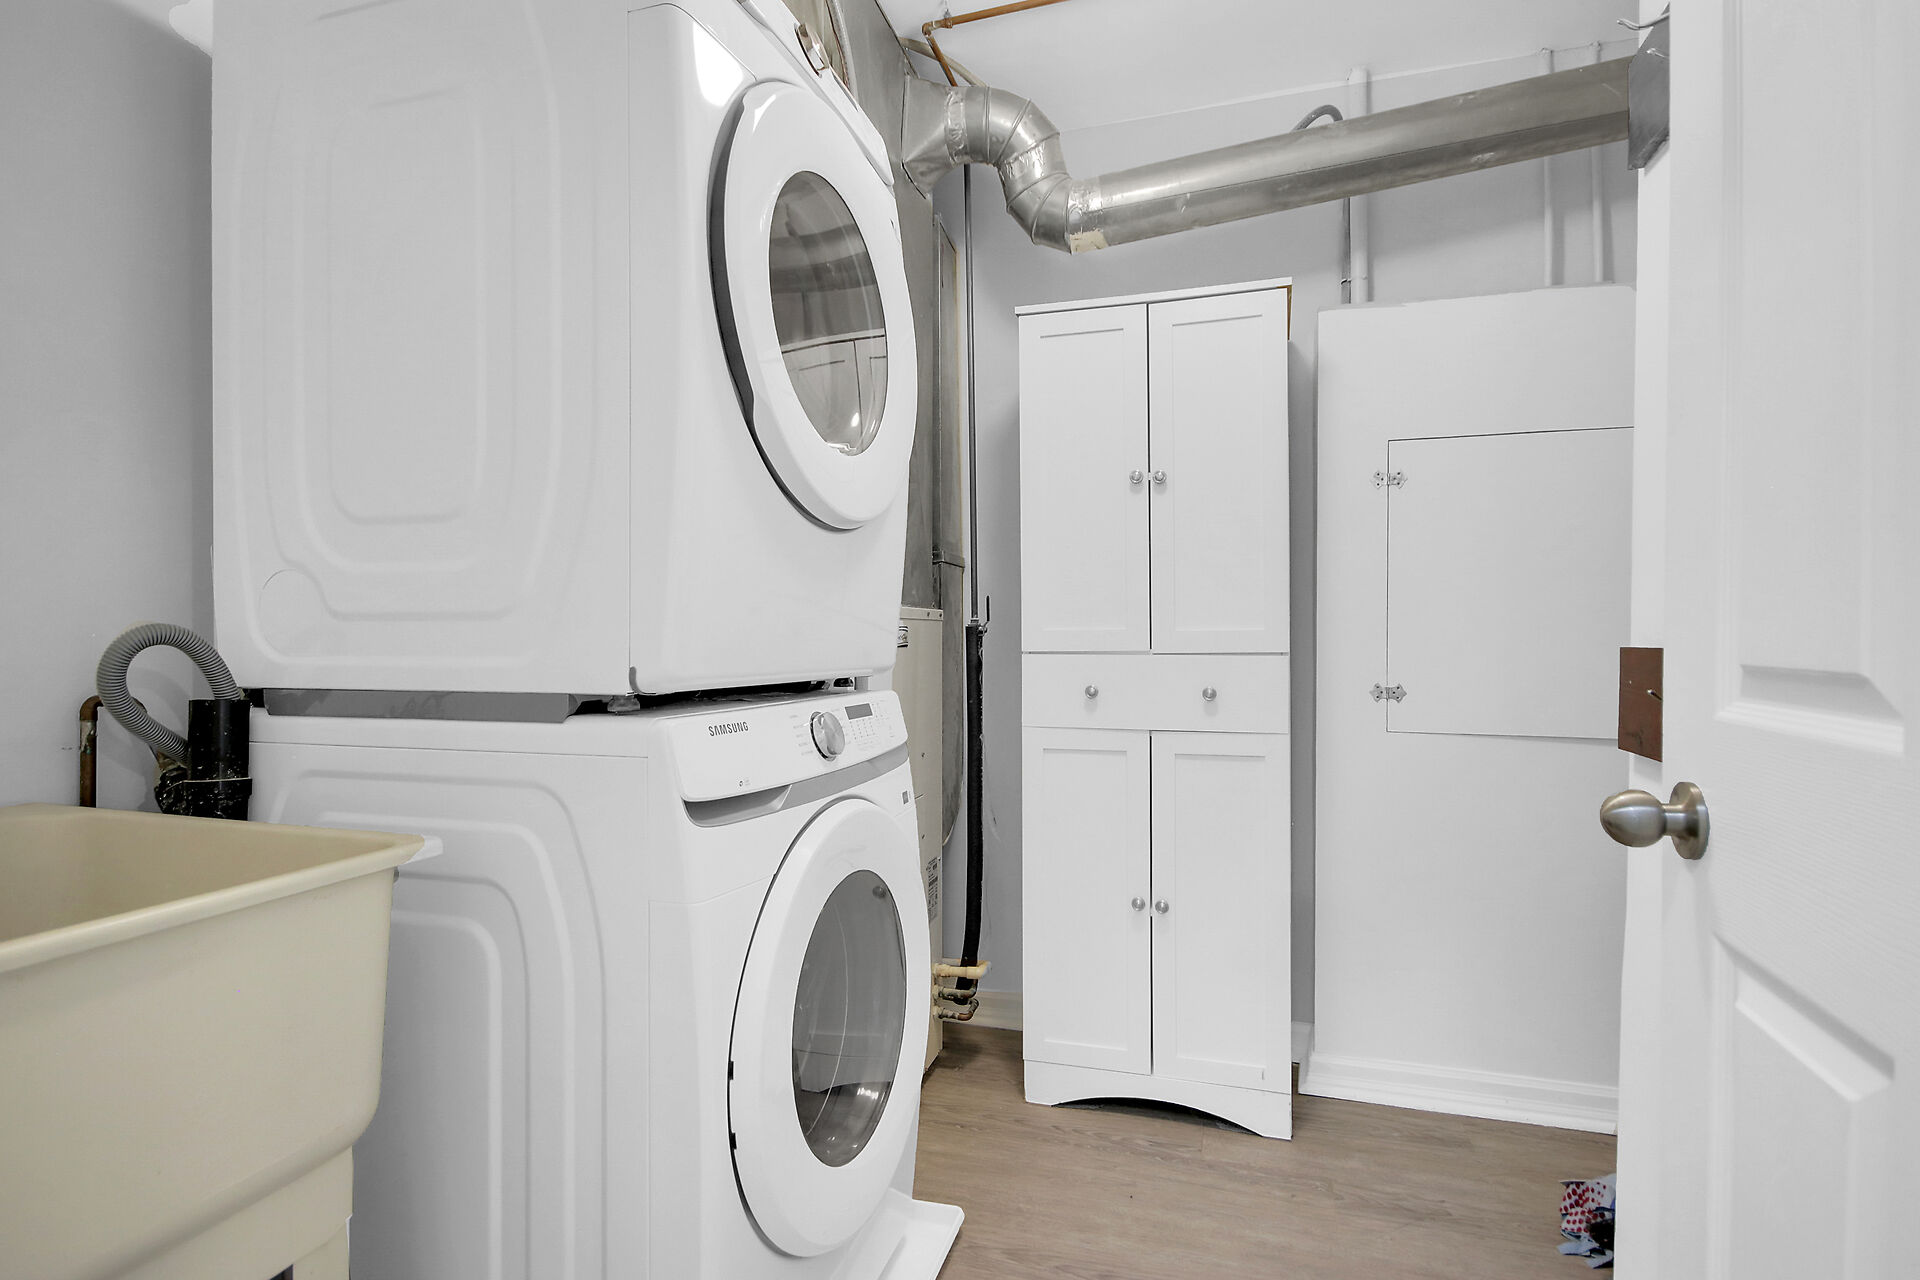
The utility/storage room includes a newer stackable washer and dryer, adding convenience and extra storage.
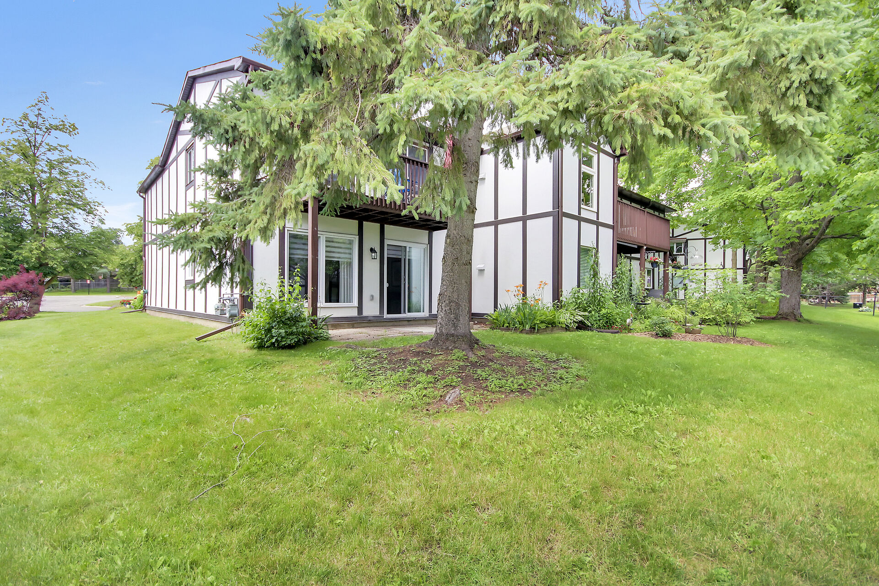
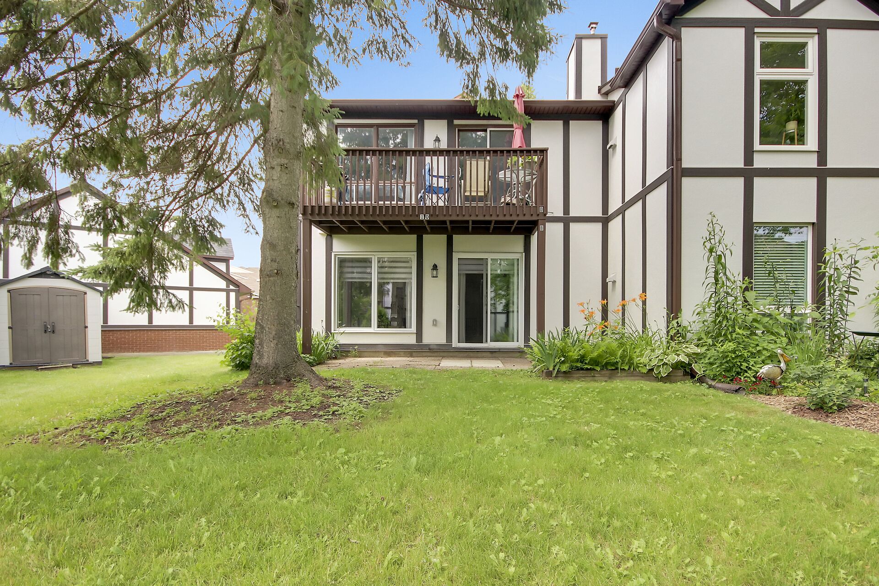
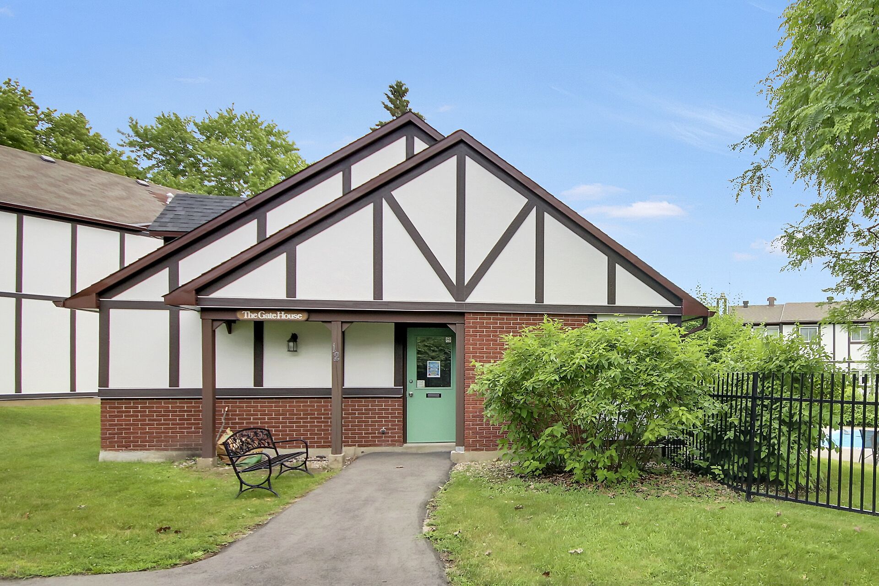
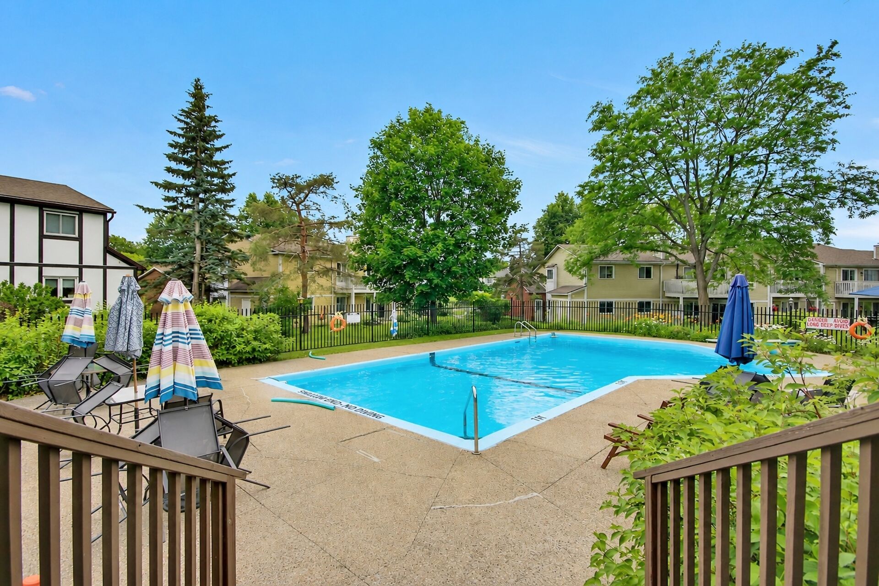
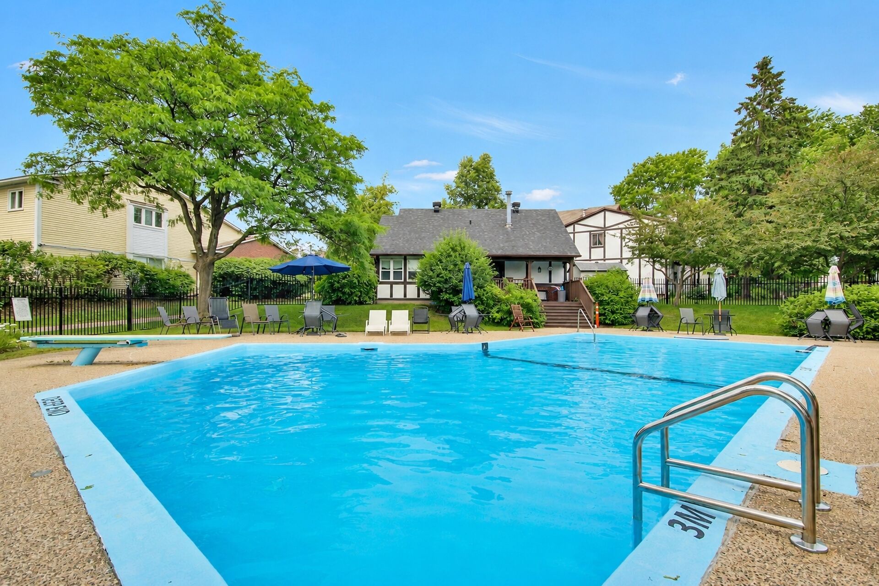
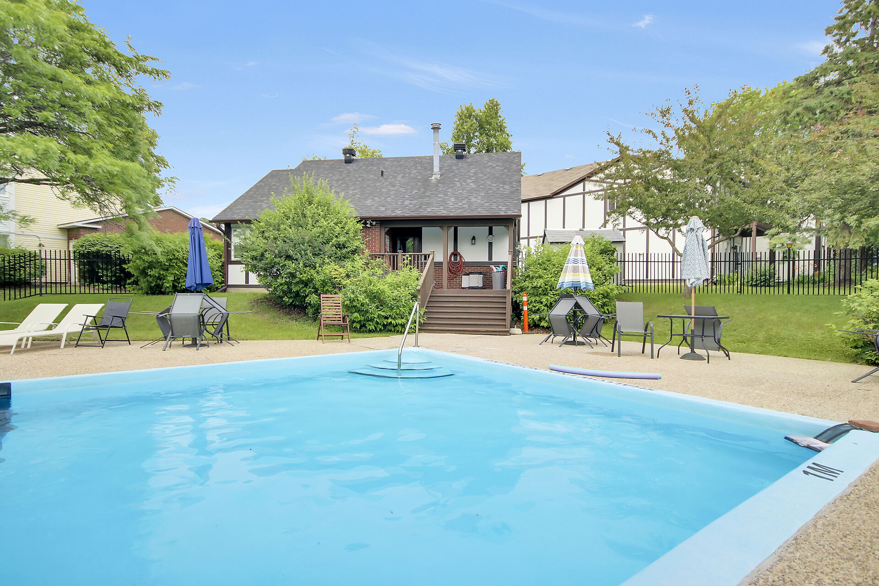
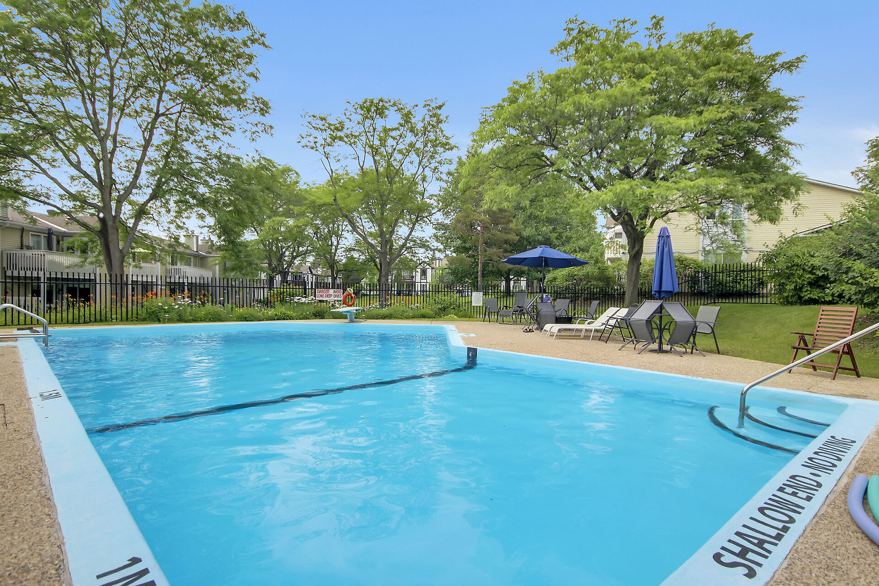
Location truly is everything! Step out your back door and you’re just moments from the condo’s heated outdoor pool and clubhouse—perfect for relaxing and enjoying the summer months.
Situated in a highly desirable neighbourhood, this home is close to schools, parks, public transit, and an abundance of shopping, restaurants, and everyday services. Whether you’re a first-time buyer, downsizer, or investor, this exceptional condo offers comfort, convenience, and an unbeatable lifestyle.
WELCOME HOME!
ENTRANCE AND MAIN FOYER
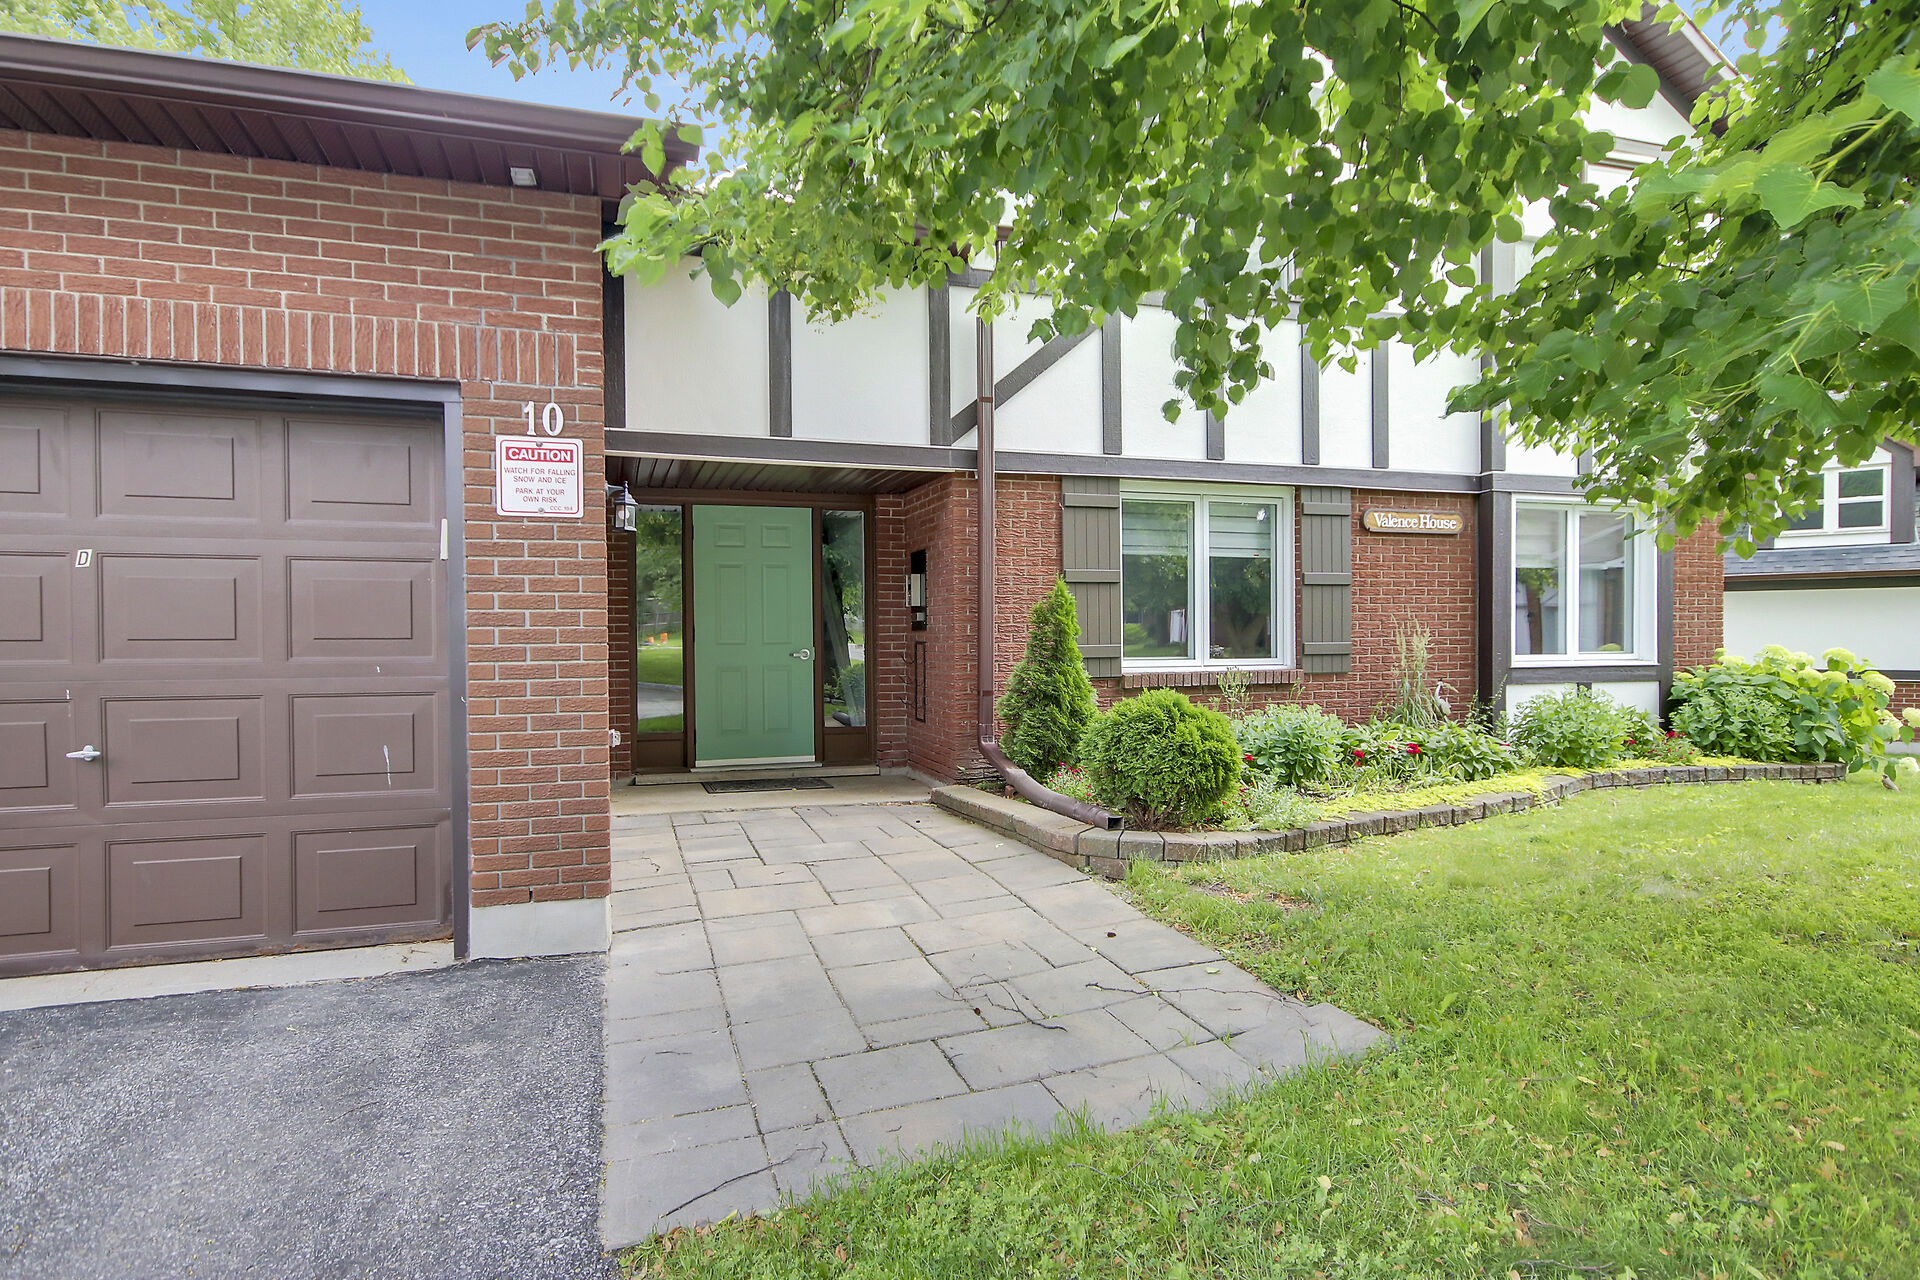
- Easy access to this main level condo apartment. No stairs!
- Upgraded intercom system (2025) for added piece of mind.
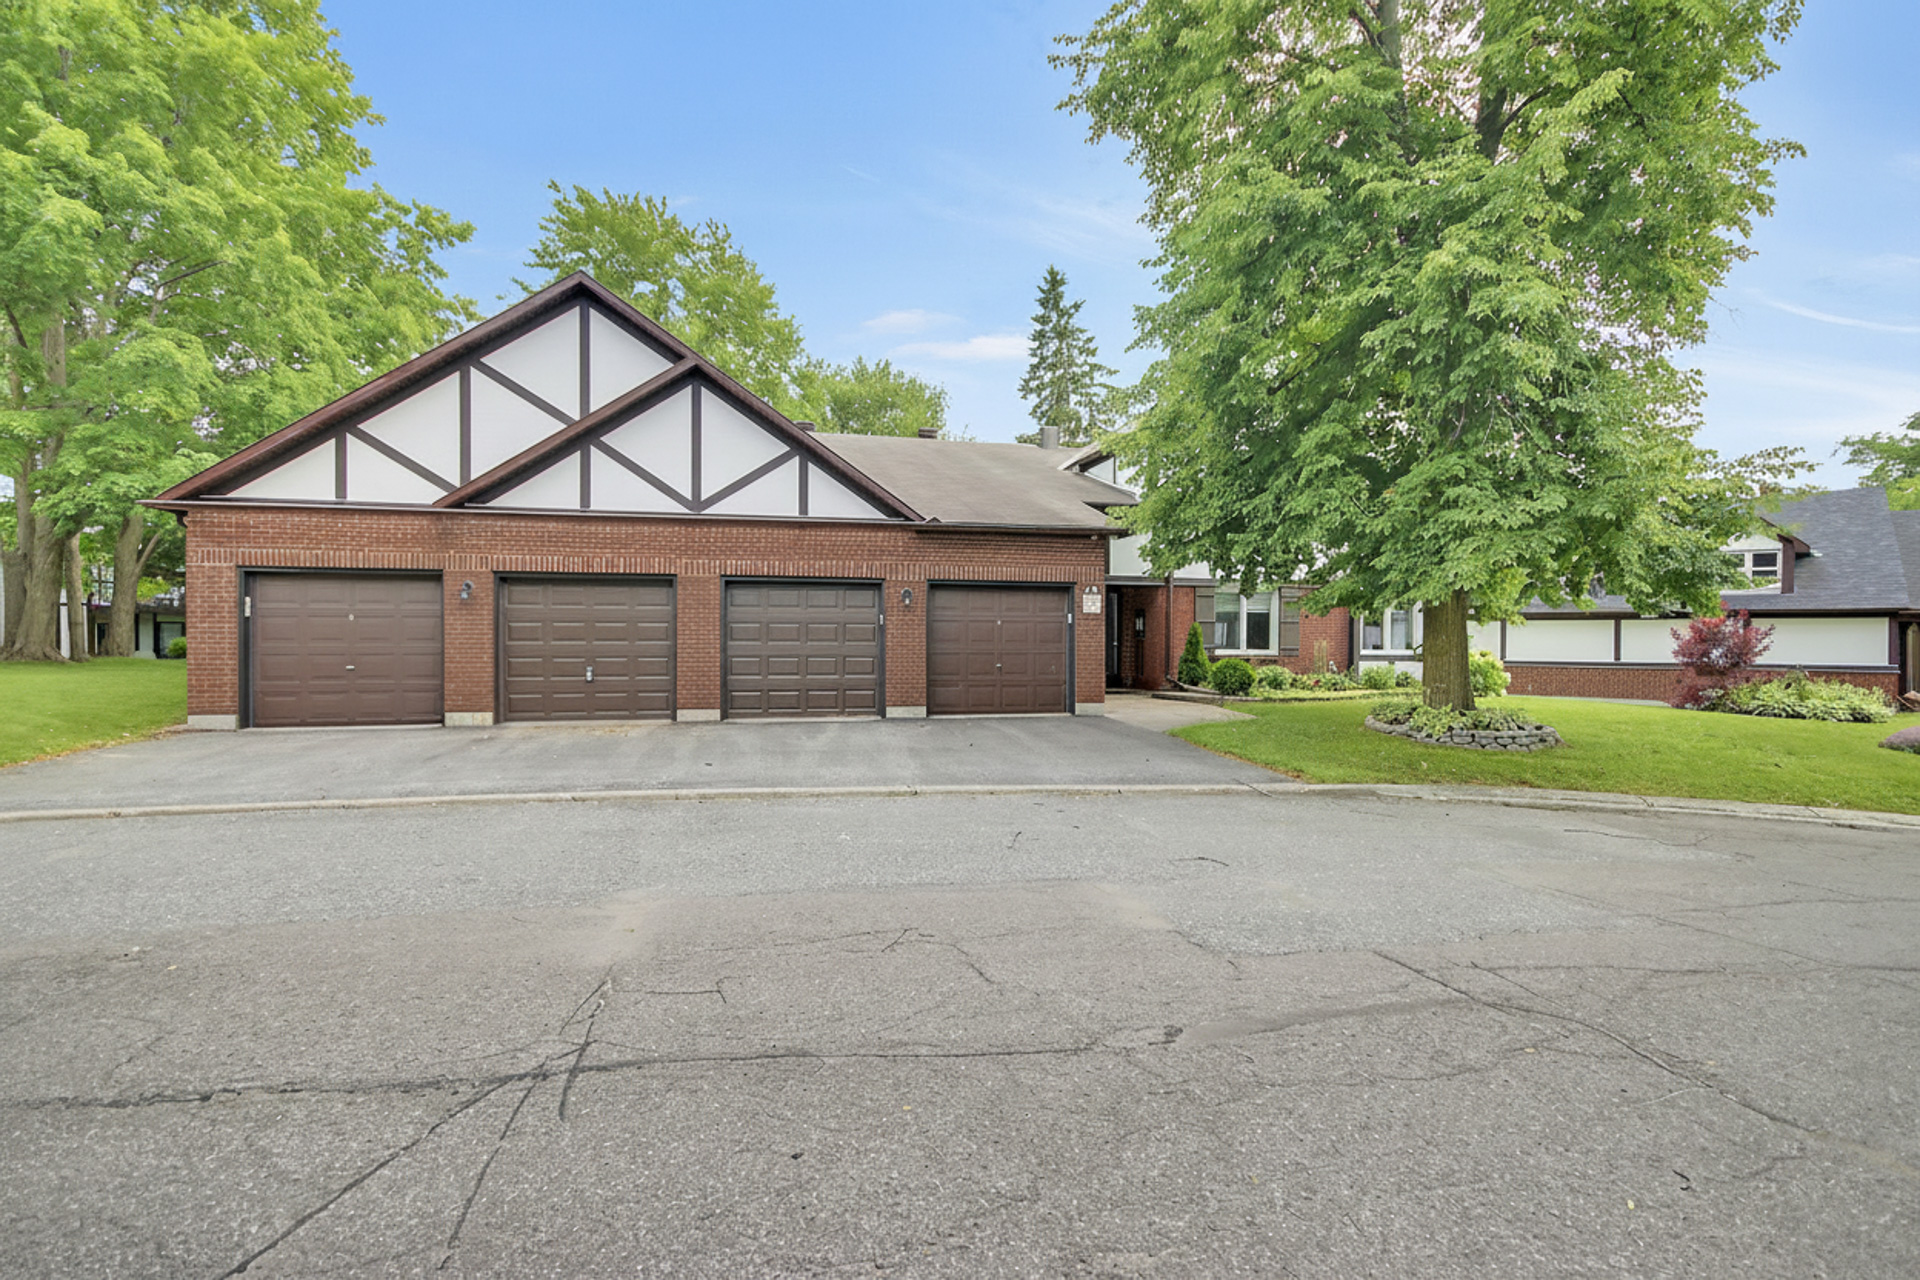
- As you enter the main foyer, you’ll notice a doorway to your left leading down a private hallway to your oversized single-car garage. This rare feature offers not only secure parking but also exceptional storage space for seasonal tires, patio furniture, bicycles, and other belongings.
UNIT FEATURES
- Step inside and you’ll immediately appreciate the ceramic floors that flow throughout most of this home.
- This beautifully renovated kitchen is the centrepiece of this condo. Completed in April 2021, this renovation included new Quartz countertops, new cabinetry, new stainless steel French door fridge, new stainless-steel dishwasher and new stainless-steel self-cleaning oven range. In November of 2025, a new built-in stainless-steel microwave was also installed. Plus, this spacious layout offers plenty of cupboard and counter space. .
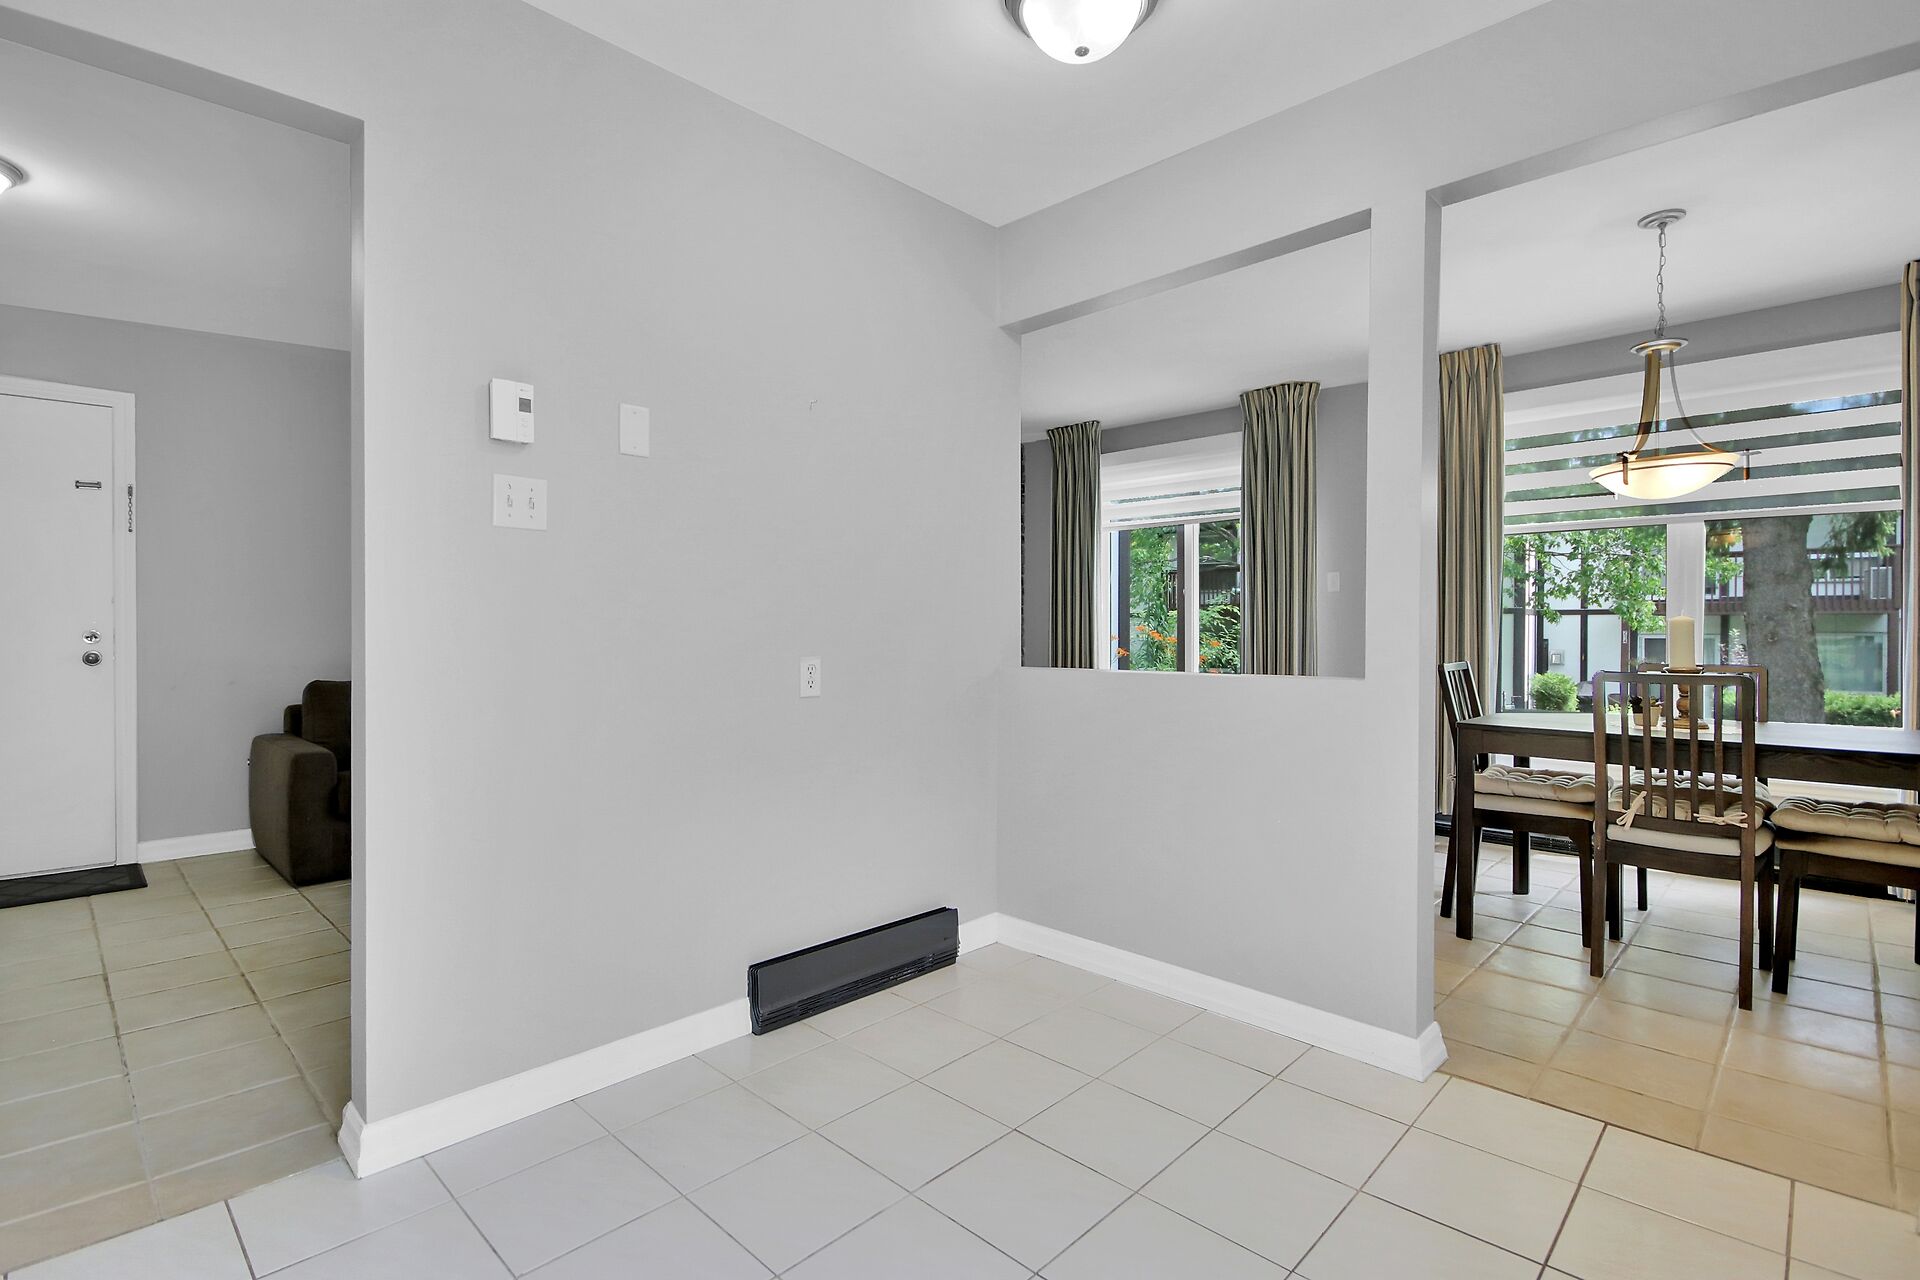
- Adjacent to the kitchen, the dining room is ideal for everyday meals or entertaining guests. Natural light pours in through the large patio doors, creating a bright and welcoming ambiance.
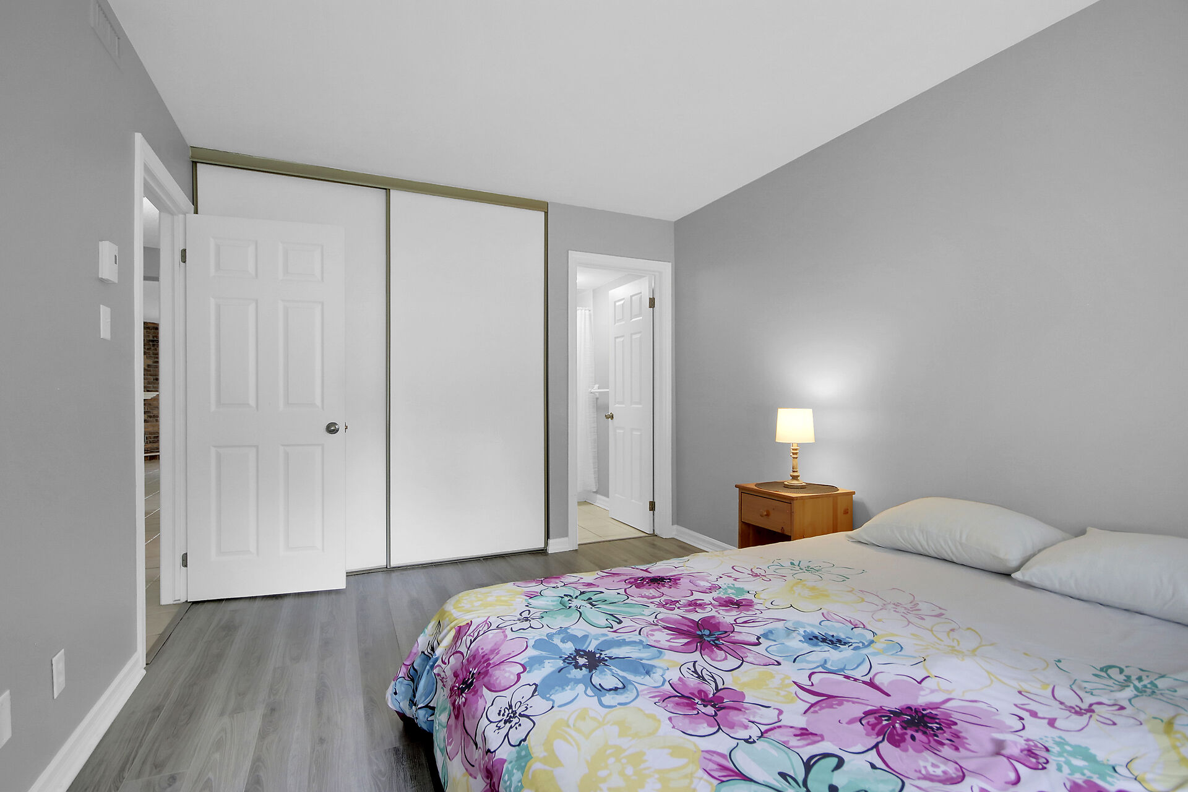
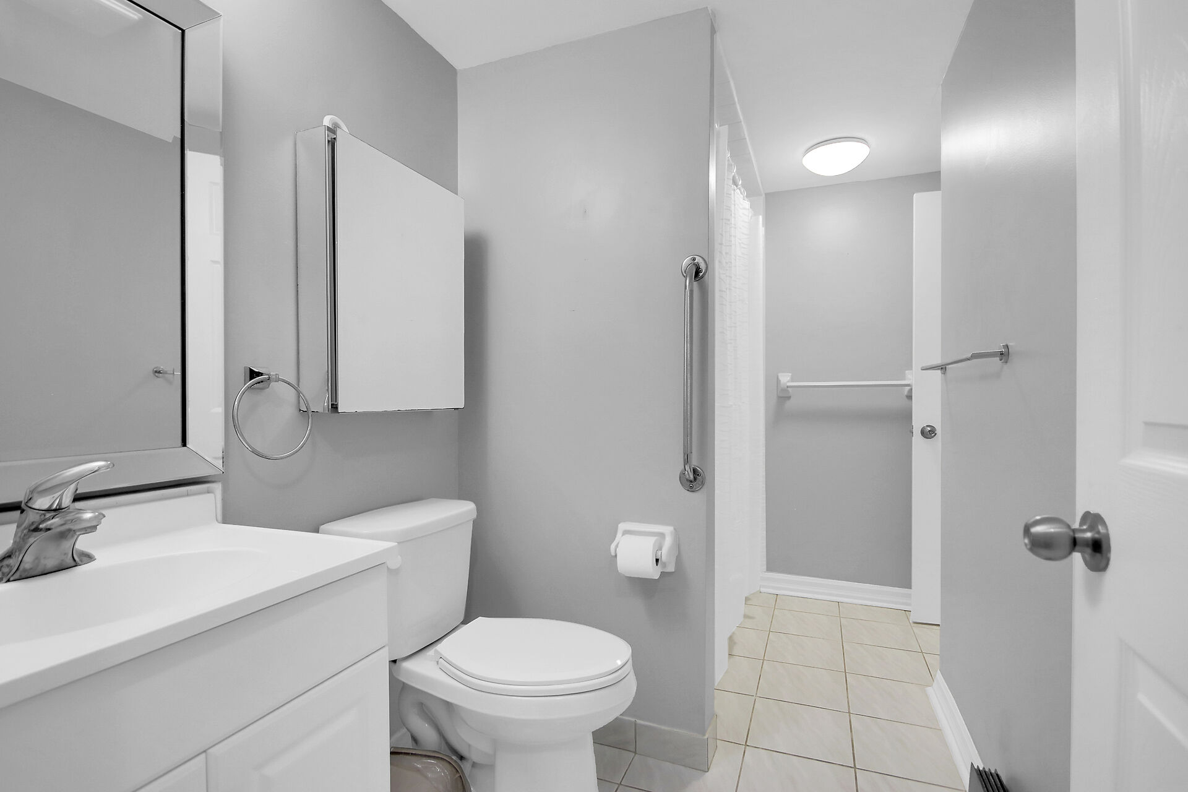
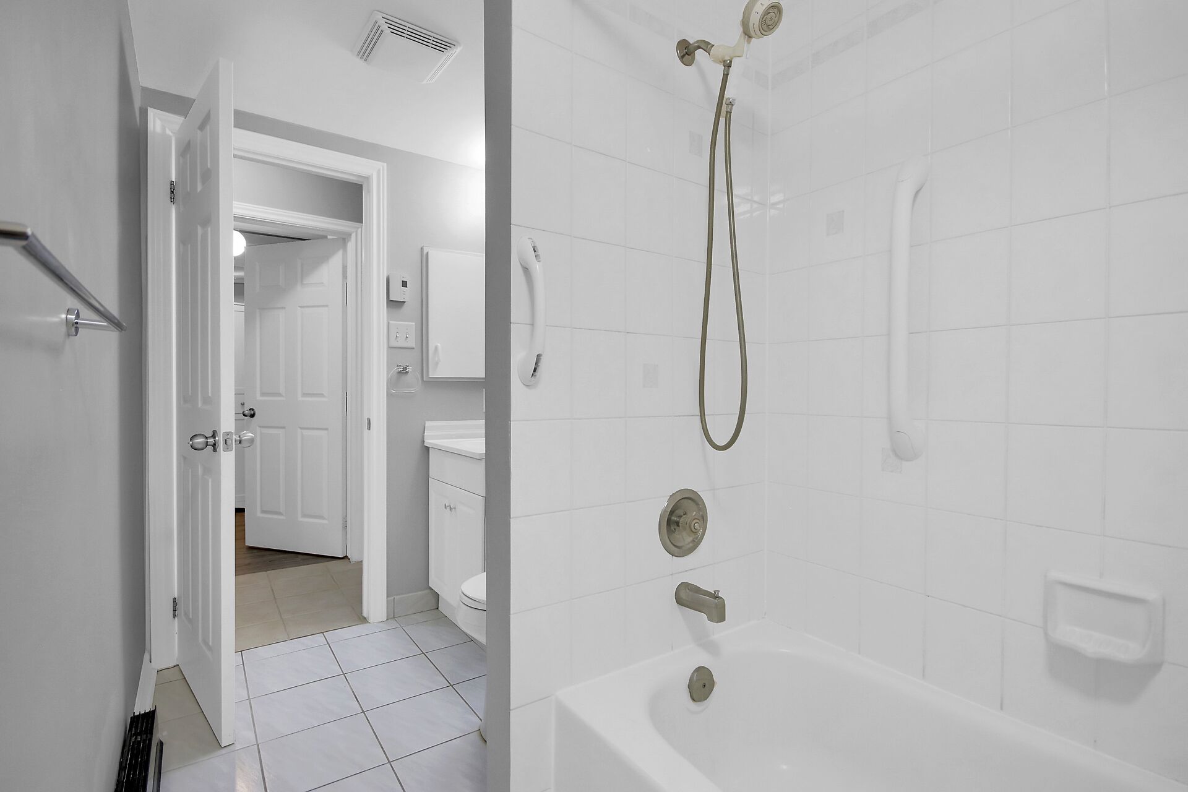
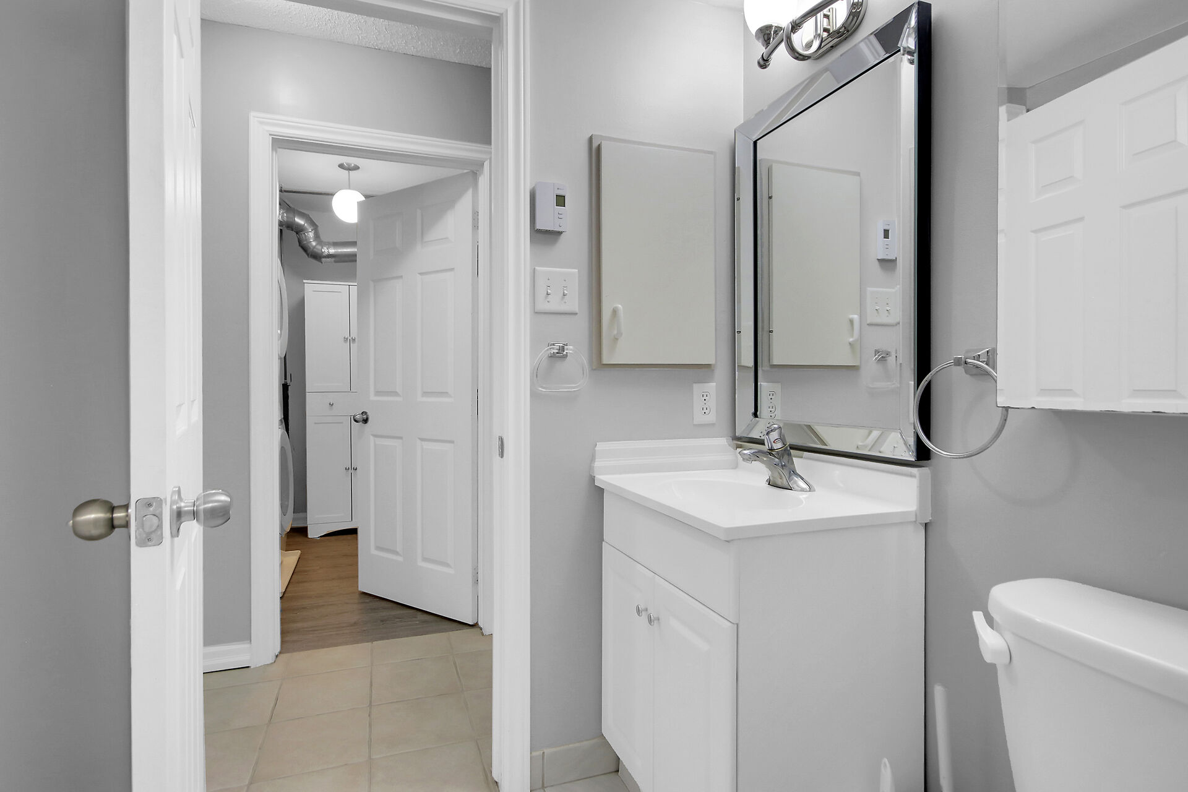
- Down the main hall you’ll come to the bathroom. Here you’ll find a full bathroom with ceramic flooring. A cheater door leads to the Primary bedroom.
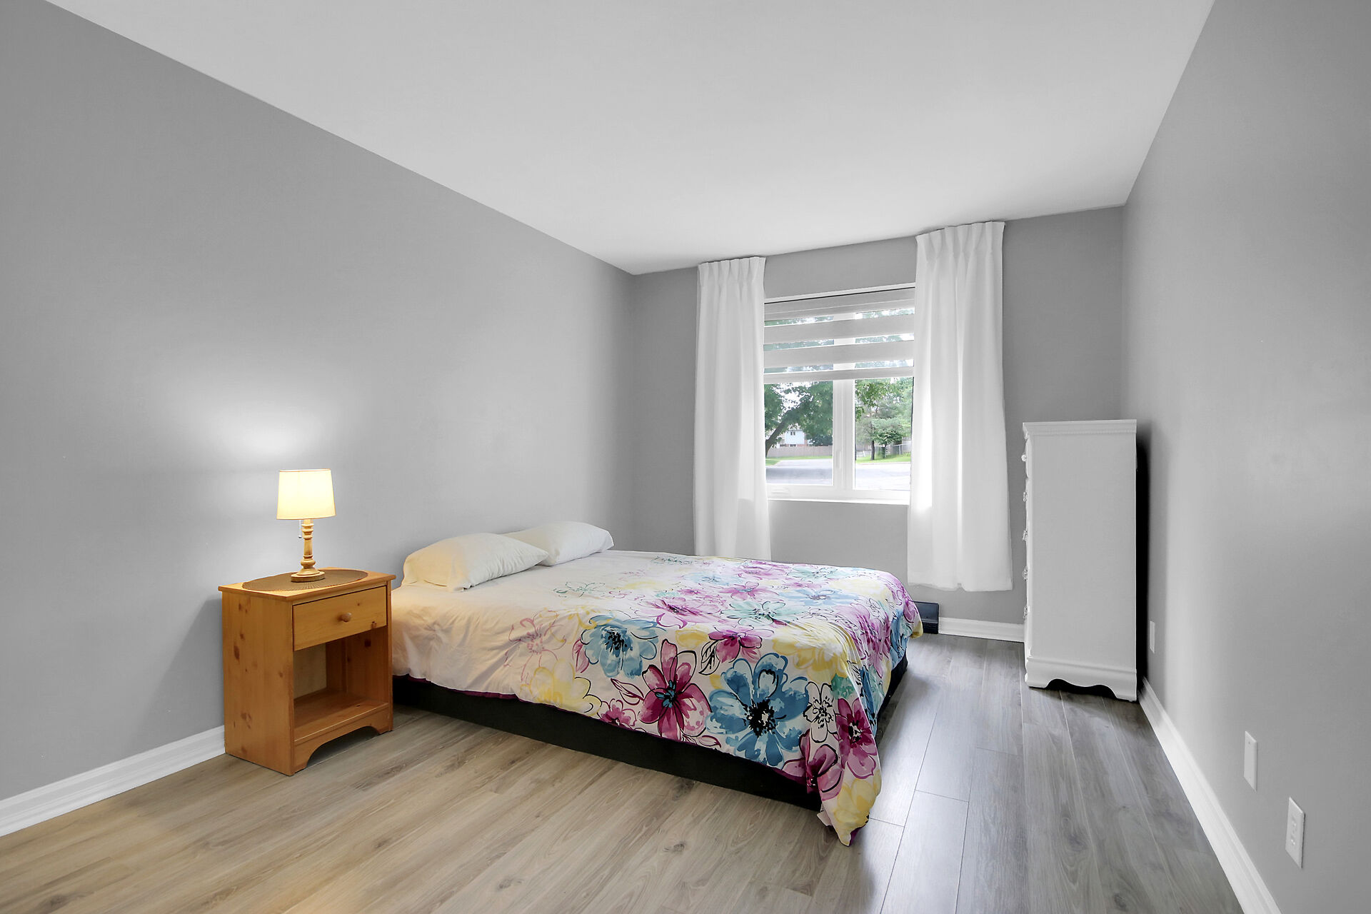
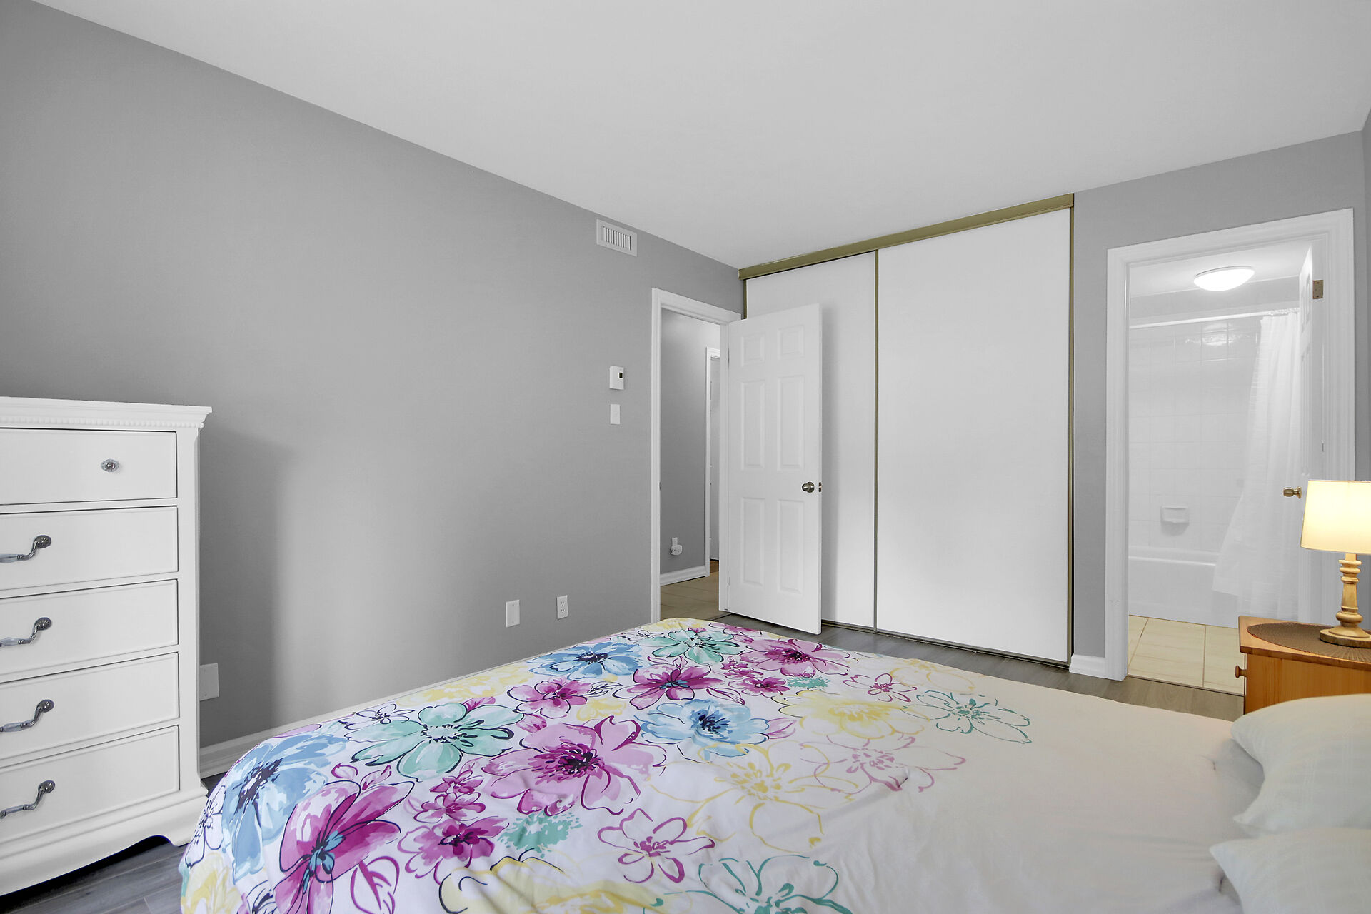
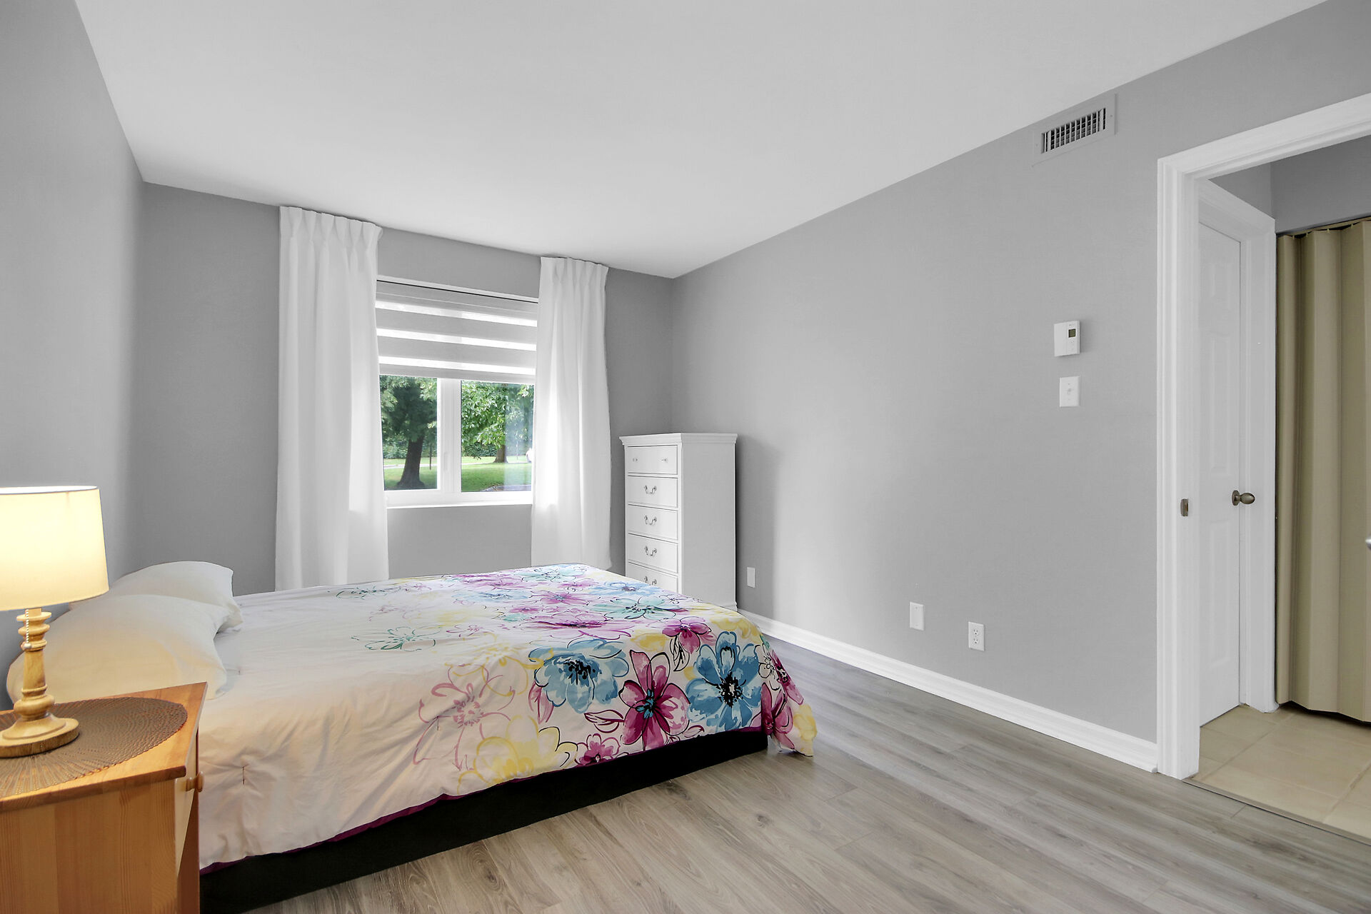
- The Primary bedroom is well sized and will accommodate a king-size bed and furnishings. Large windows allow plenty of natural to fill this room. A large closet gives you ample storage.
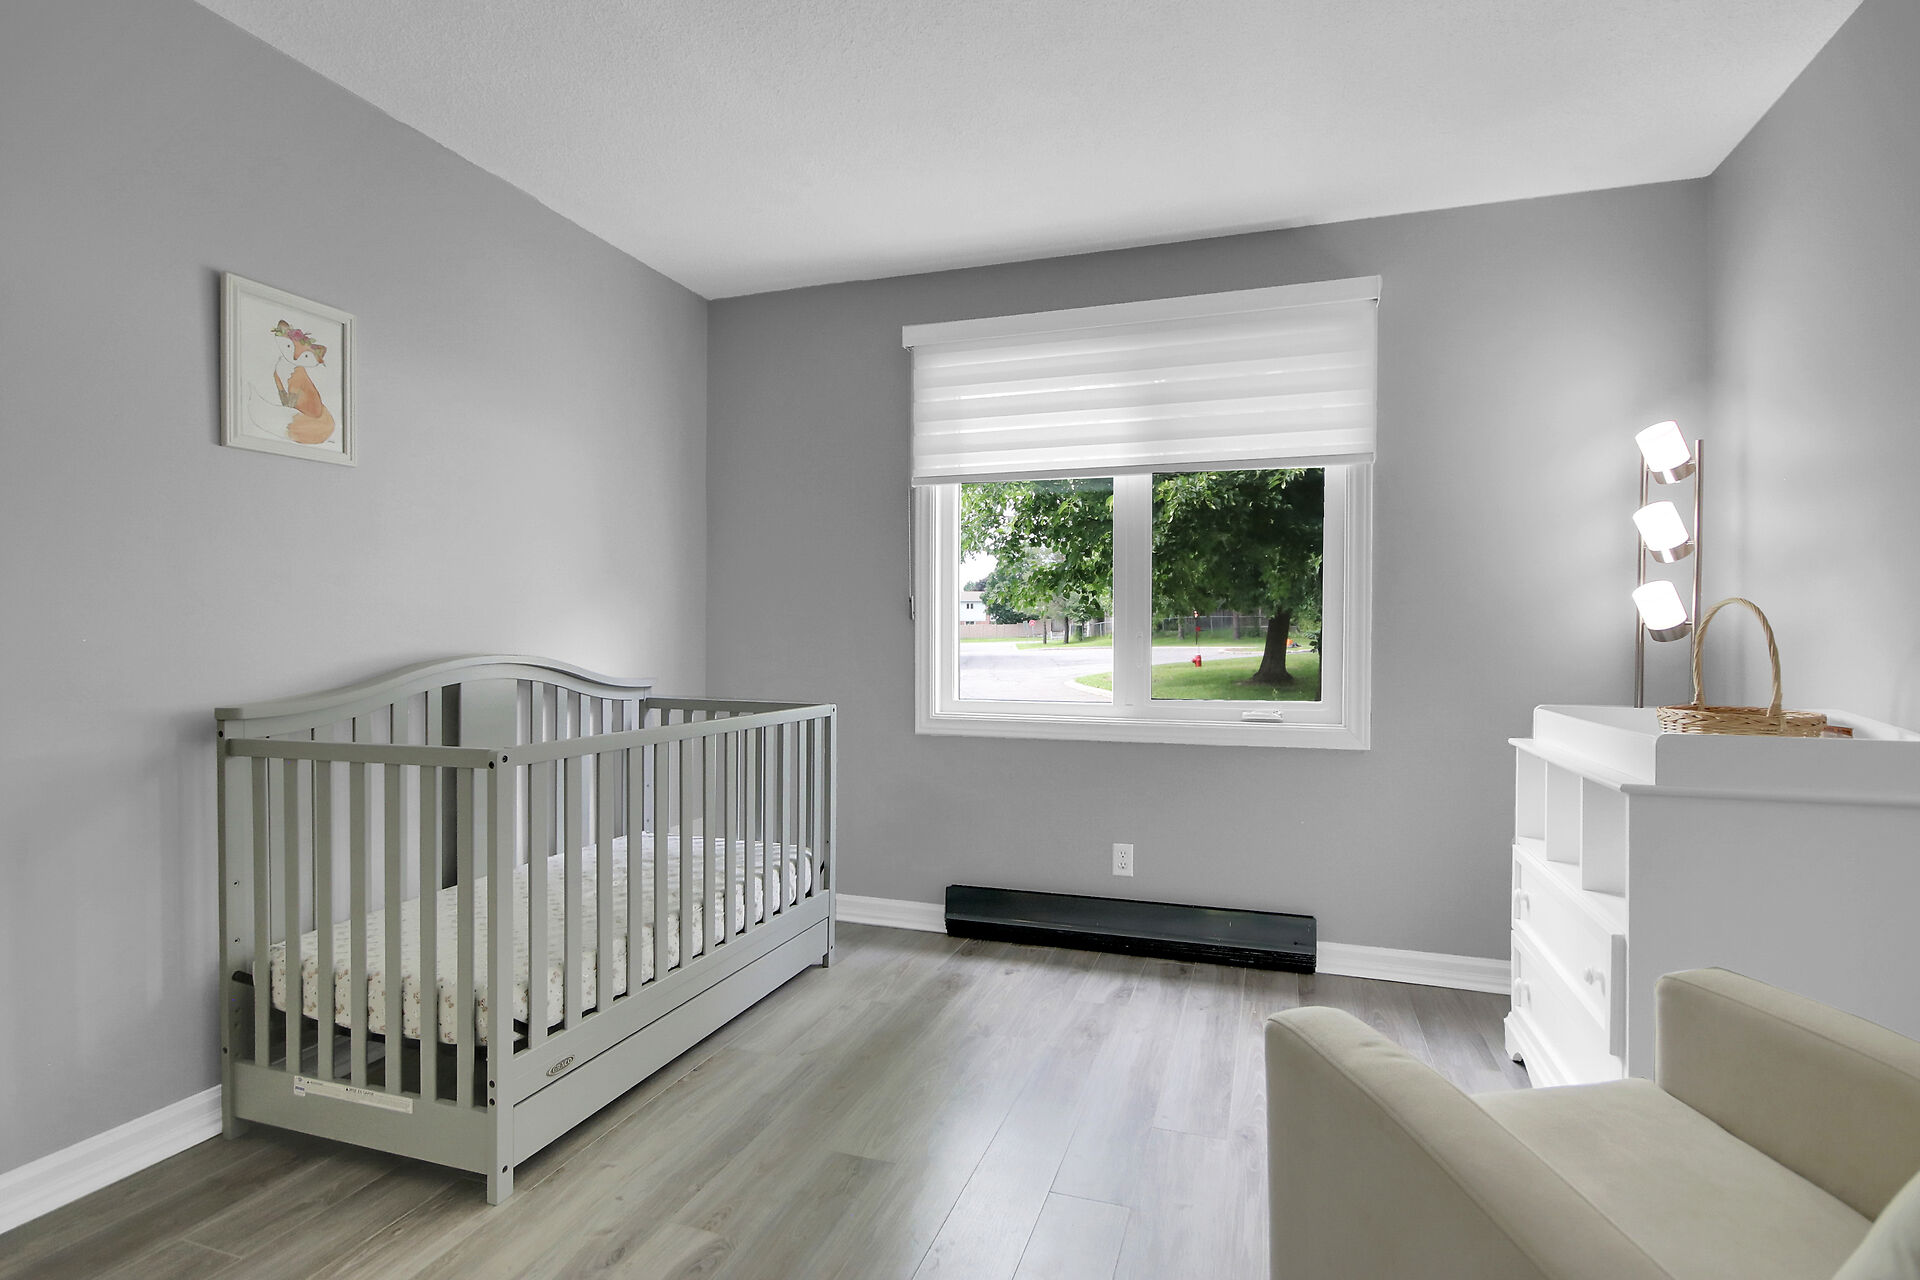
- The secondary bedroom also offers plenty of room and closet space. Perfect for an office, child’s room or guest room.
- Both bedrooms have newer laminate flooring as of March 2022.
- The utility/laundry/storage area also has newer laminate flooring. Here you’ll find a stackable washer and dryer as of September 2024.
OTHER FEATURES
- New windows throughout by Verdun Windows and Doors September 2021.
- New patio and screen door also by Verdun, February 2022.
- New blinds and curtains March 2022.
- New aluminium garage door Summer 2025.
- New owned hot water tank 2020.
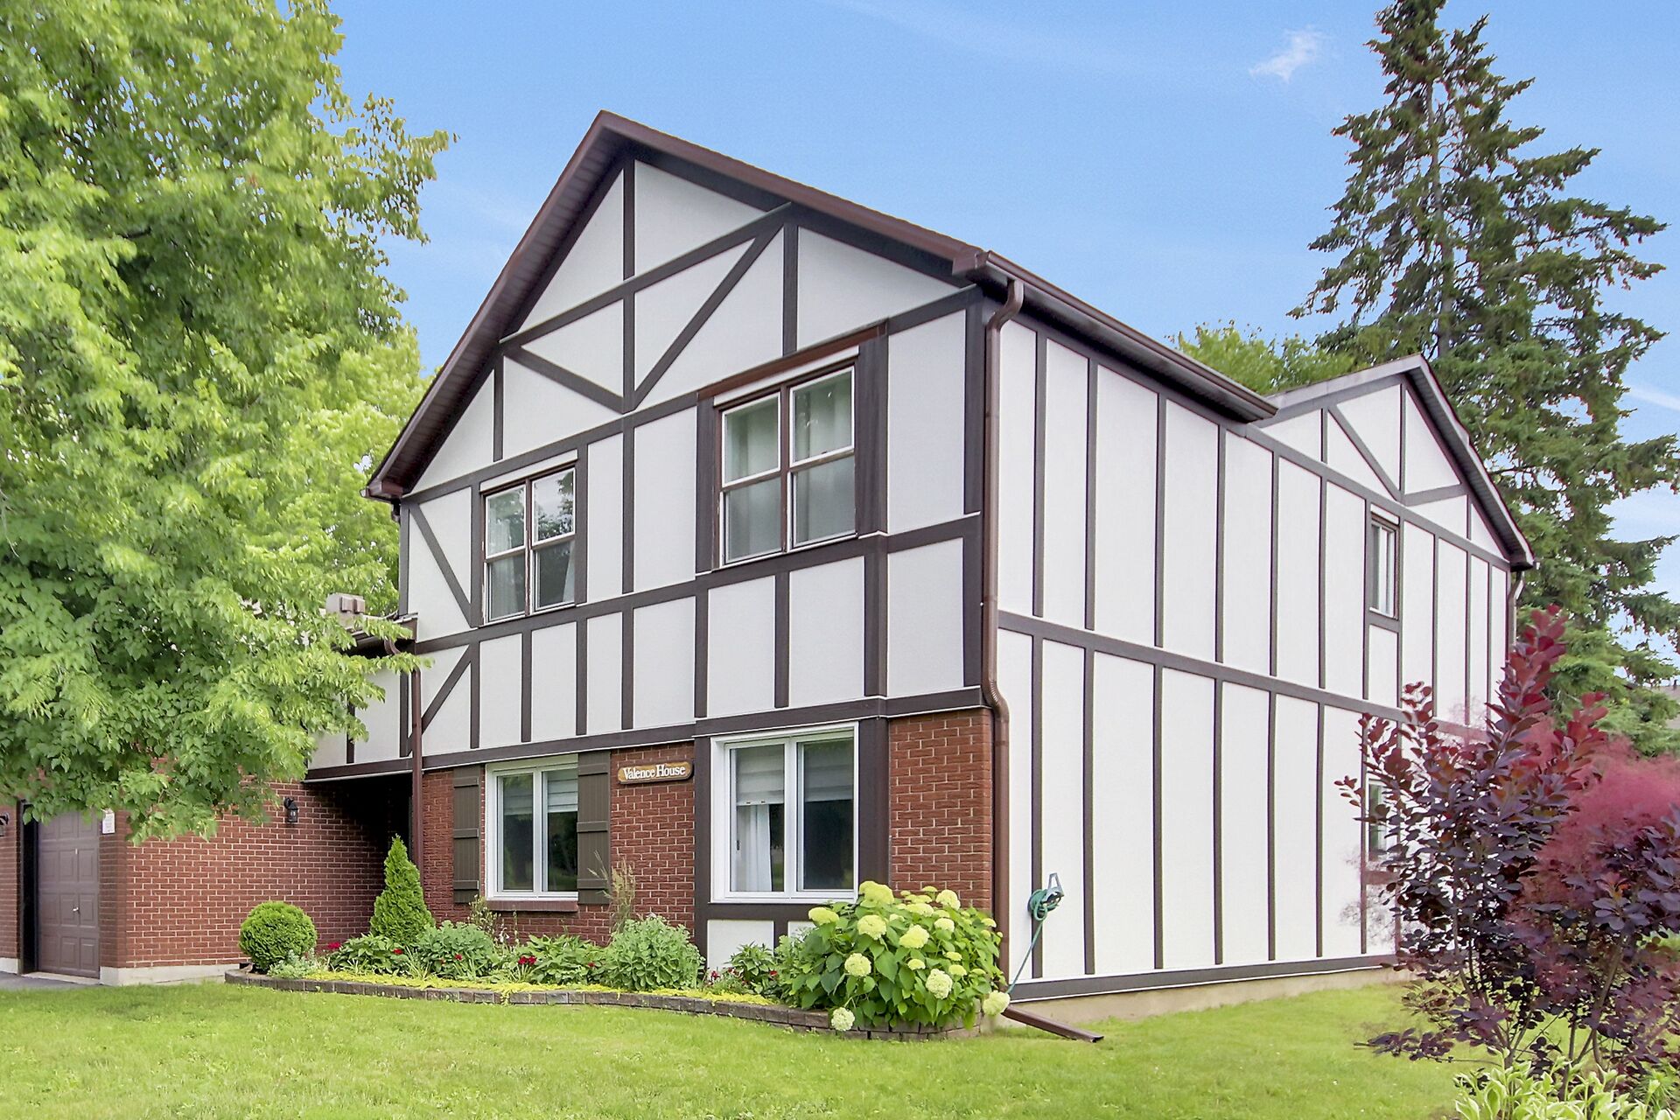
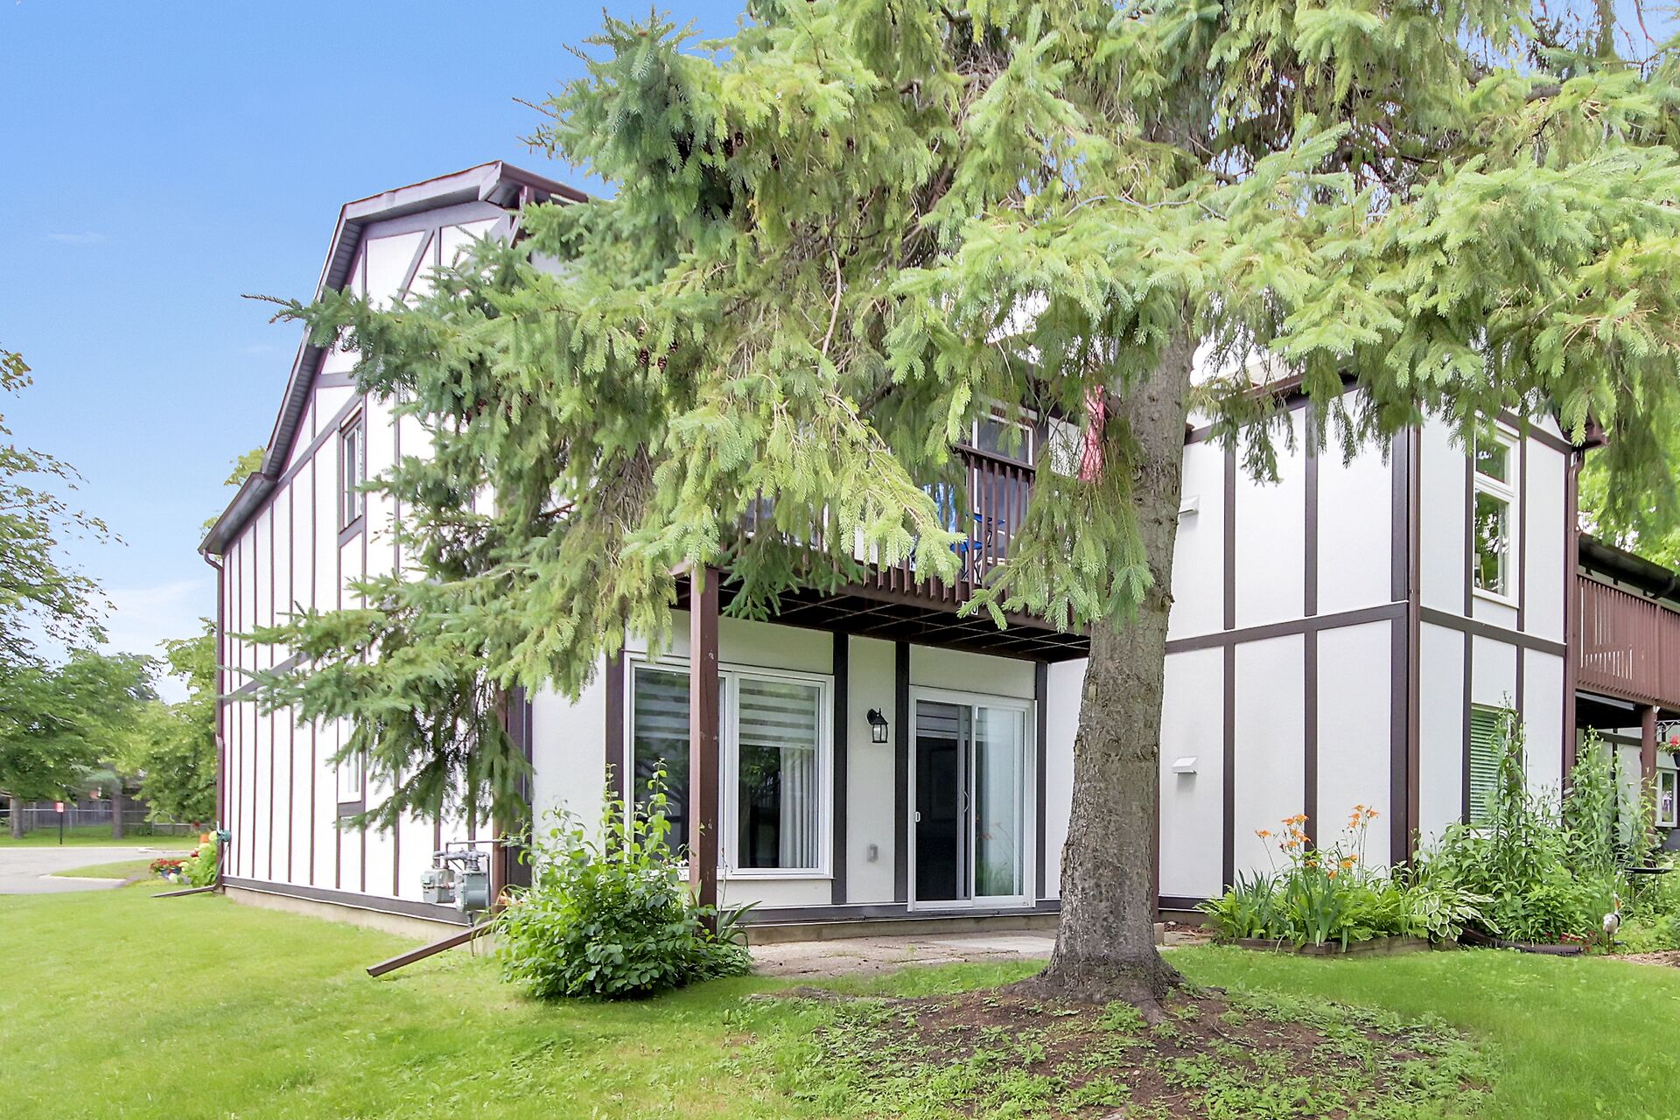
- Condo installed new exterior siding 2021.
AMENITIES
- This condo offers excellent amenities. First and foremost, your condo fees cover building insurance, common element maintenance including snow removal, condo management, water usage and pool and GateHouse maintenance.
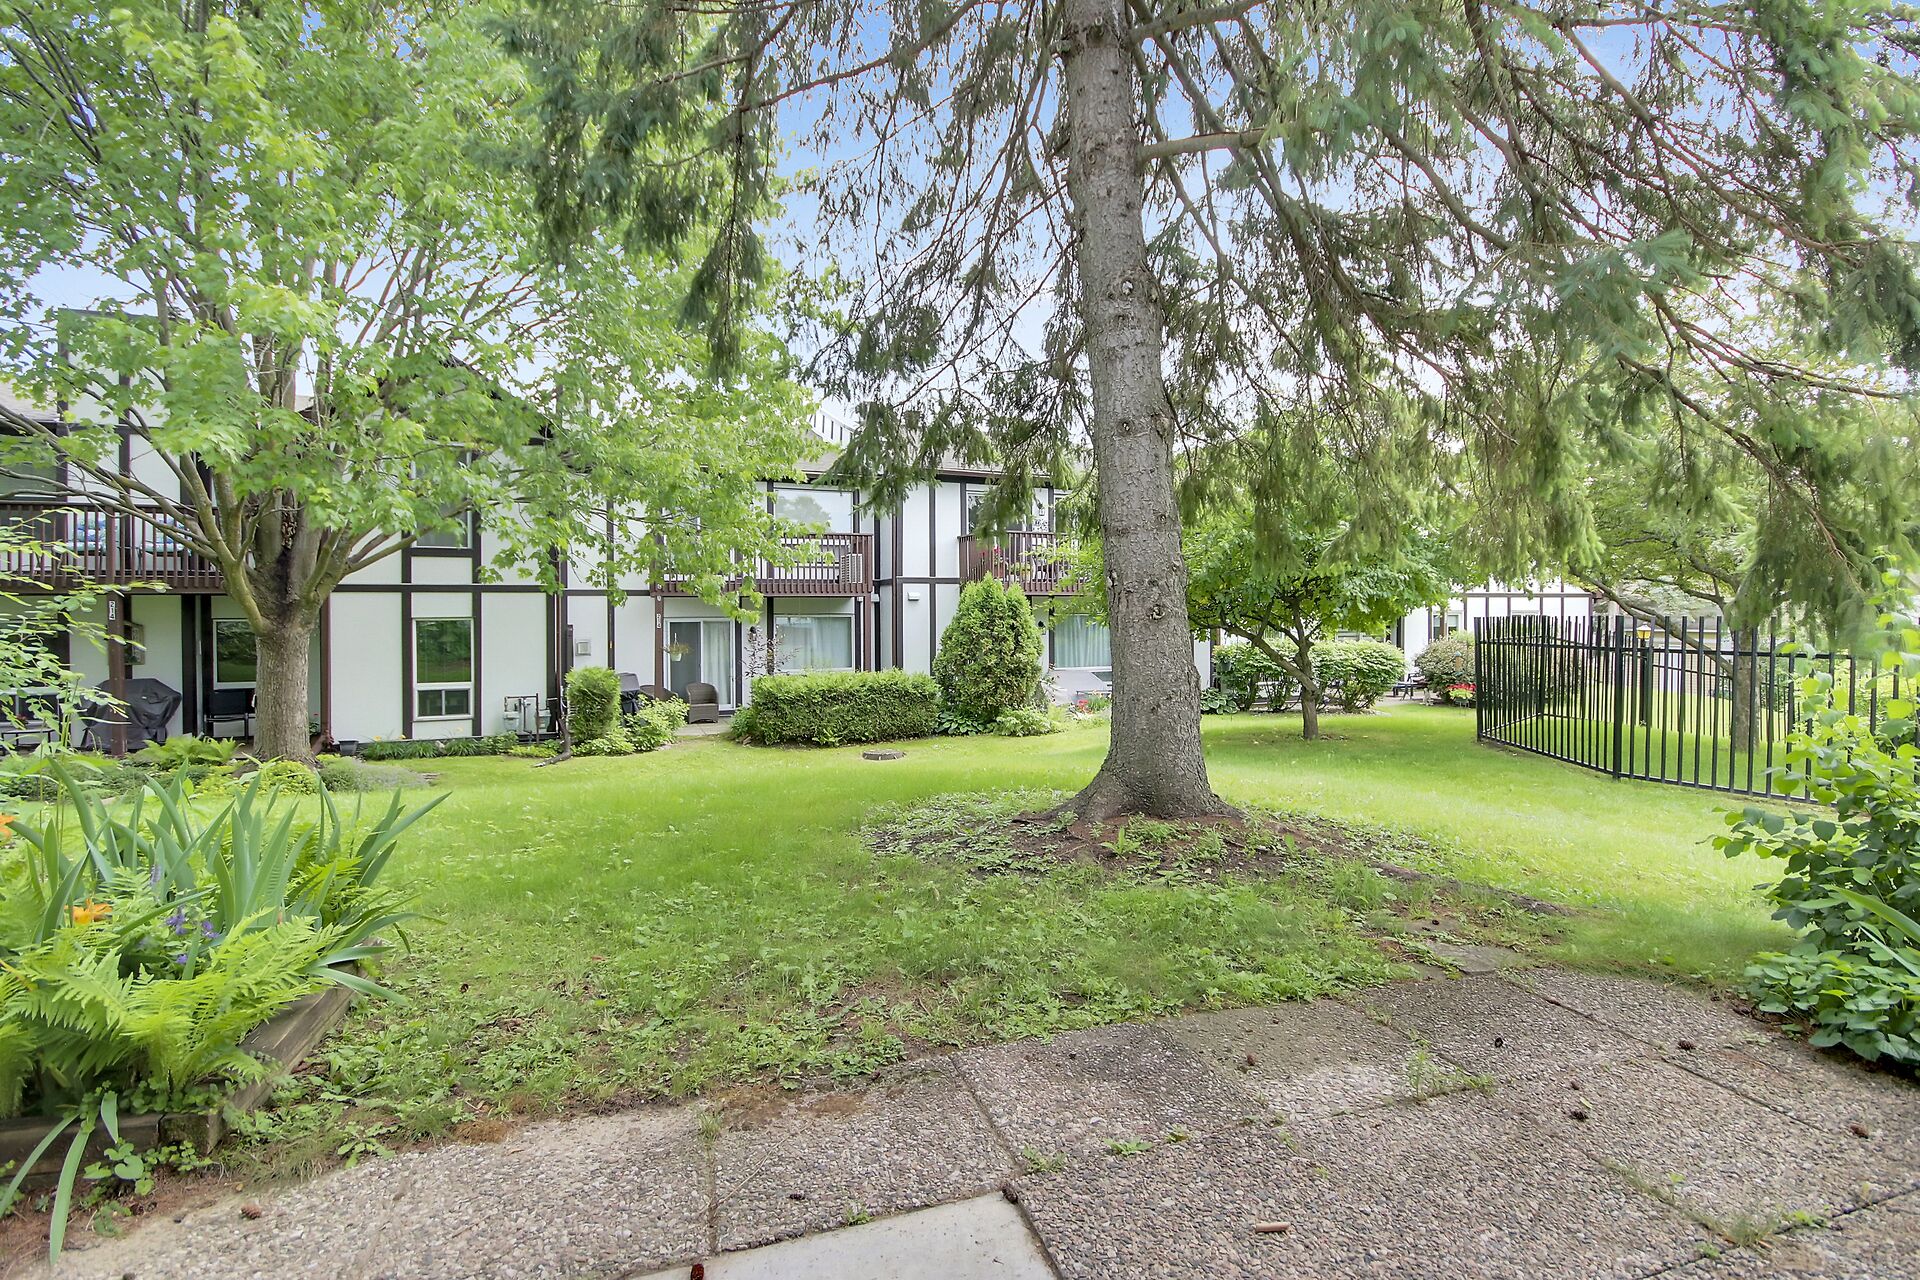
- Heated outdoor pool is steps away from this unit. You’ll be the closest one to the pool so it’s just a short walk away through your back door. The large pool is perfect for cooling off during those increasingly hot summers. Plus, you can invite friends and family over for a day of fun in the sun and water.
- There is abundant visitor’s parking unlike many other condos with minimal space for guests.
- And the rarest of features is your own private indoor garage! Here you’ll not only have room for your car, but you’ll also have extra storage space too. And the driveway is private so if you have two cars there’s no need to use visitor’s parking.
LOCATION
- This home is located on a quiet court with only local traffic.
- Schools, public transportation and plentiful shopping are all right in the neighbourhood. Three grocery stores service this area plus there is a multitude of other services.
- You’re also close to the Trans Canada Trail, great for biking and hiking.
- A ten-minute drive gets you to the Canadian Tire Centre, home of the Ottawa Senators and venue for shows and other entertainment.
Photo Gallery
| Address: 10B Stonehill Court | Neighbourhood: Kanata / Bridlewood |
| Price: $344,900 | Bedrooms: 2 |
| Bathrooms: 1 | Size: |
| Builder: | Model: |
| Style: Main level apartment | Year built: 1979 approx |
| Taxes: $2,849.45 2026 (as per City of Ottawa Property tax website) | Condo Fees: $512.69 per month |
| Condo Fees Include: Building insurance, maintenance, management, recreation facilities, water, common elements | Amenities: Outdoor heated pool, club house with change rooms |
| Inclusions: Fridge, stove, dishwasher, washer, dryer, built-in microwave, all lighting fixtures, all drapes and blinds, hot water tank, central air | Exclusions: |
| MLS: | Parking: Single car private garage with inside entry through common area hall way, single car private driveway, visitor's / guest parking |
Main Floor
Living room: 19.3 X 11.0 FT
Dining room: 10.10 X 8.10 FT
Kitchen: 8.7 X 10.0 ft
Primary Bedroom: 10.3 X 13.5 ft
Bedroom: 12.0 X 10.10
Bathroom: 4 piece with cheater door to the Primary bedroom
Laundry / Storage: 7.8 X 6.5