

2 Wittingham Drive
Barrhaven
Description
Welcome to this sought-after Richcraft built end-unit freehold townhome! Offering approximately 1,560 sq. ft. of living space on the two main levels, this home combines comfort, convenience, and excellent value. You’ll love the outstanding location, just a 5-minute walk to Farm Boy, with easy access to public transit, schools, parks, shopping, restaurants, and many other everyday amenities.
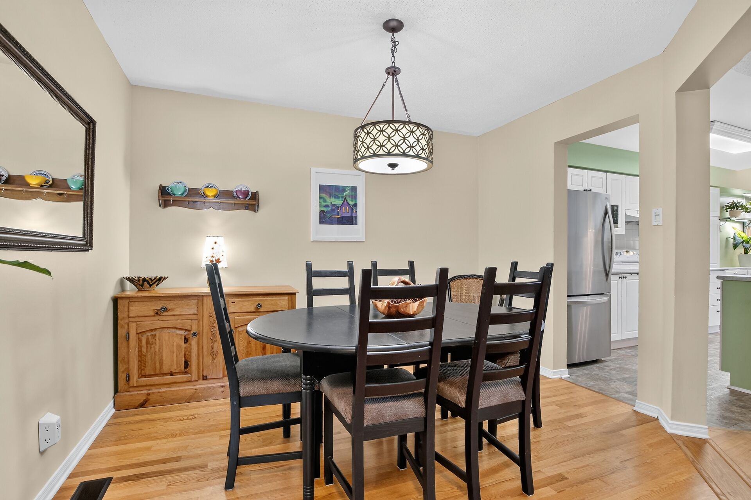
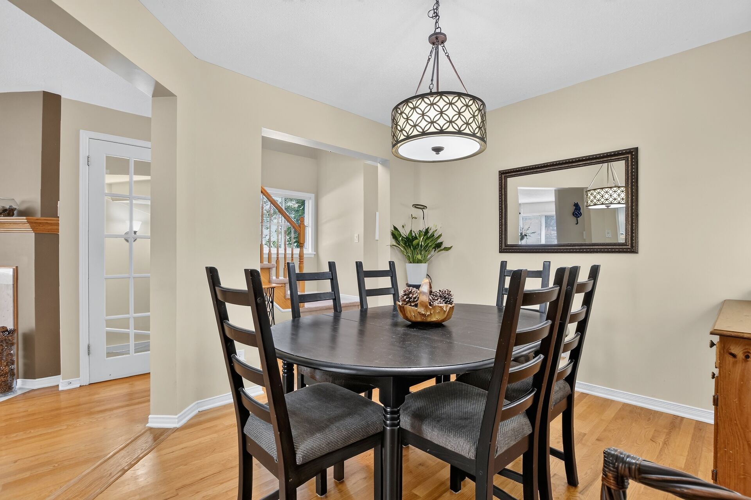
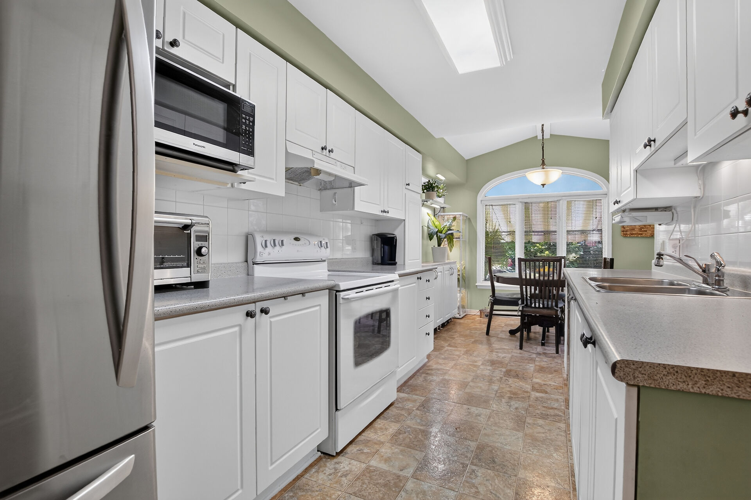
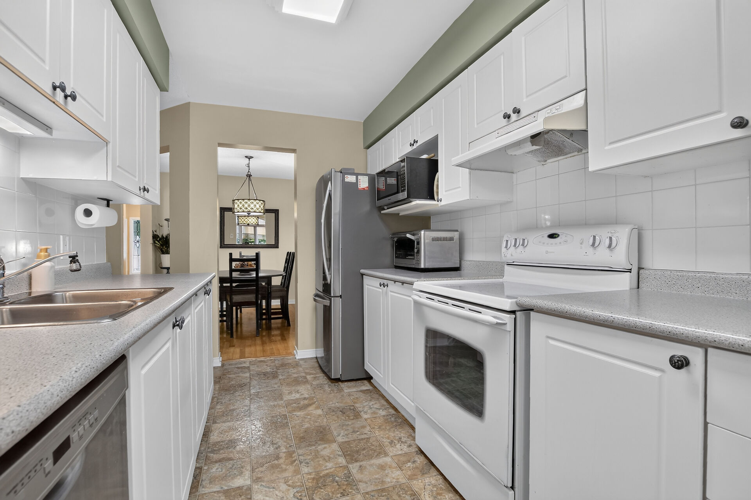
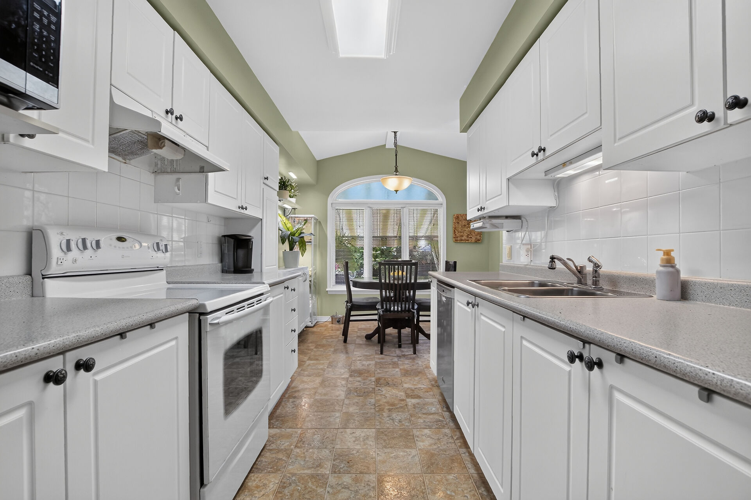
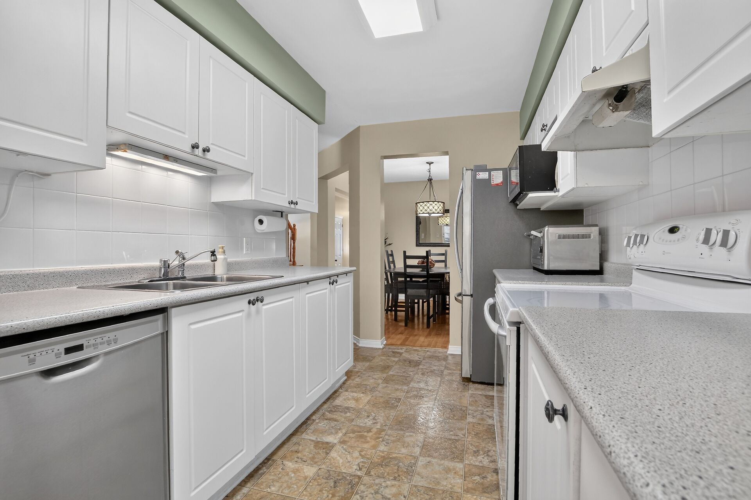
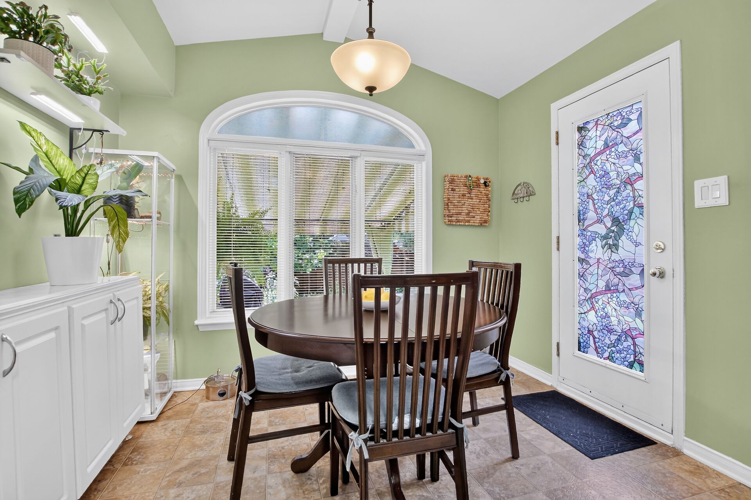
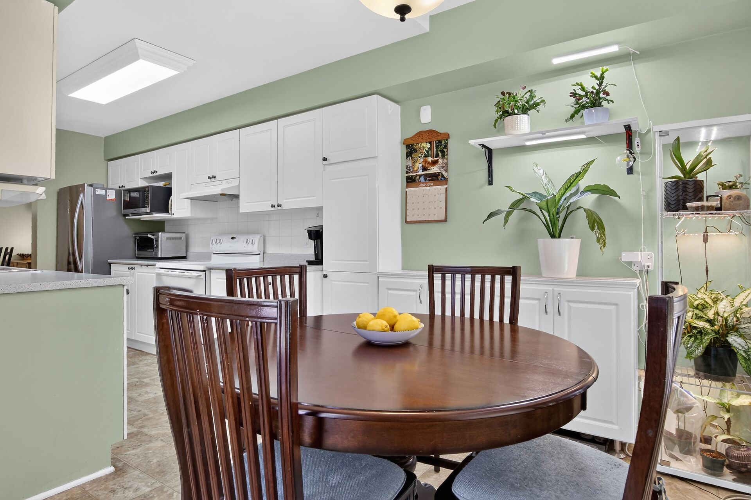
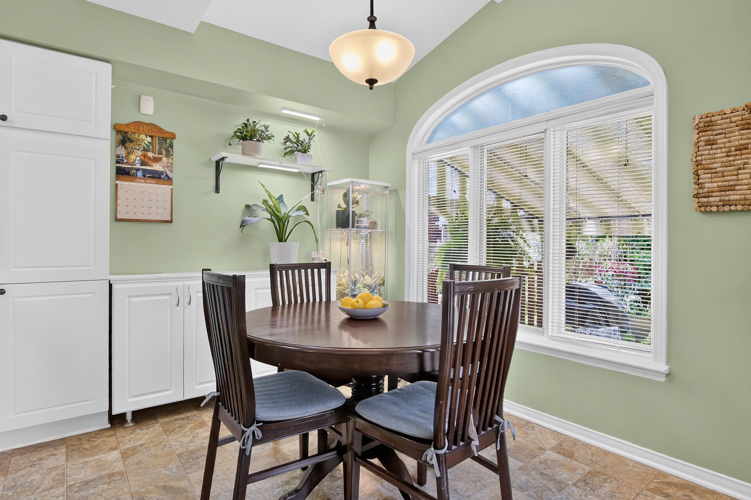
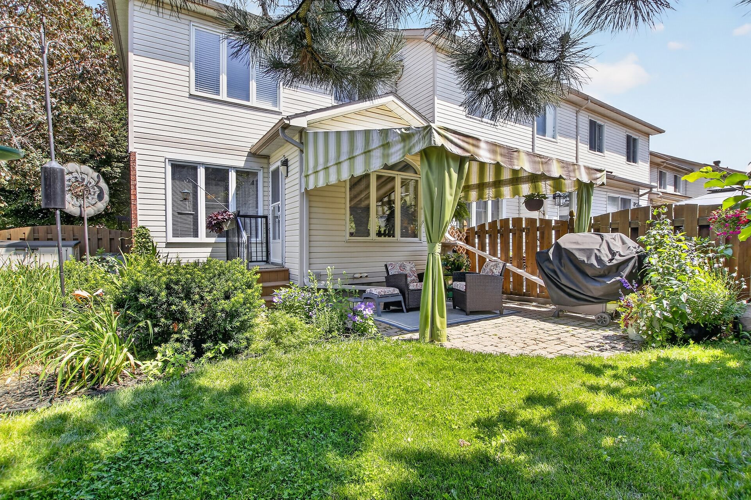
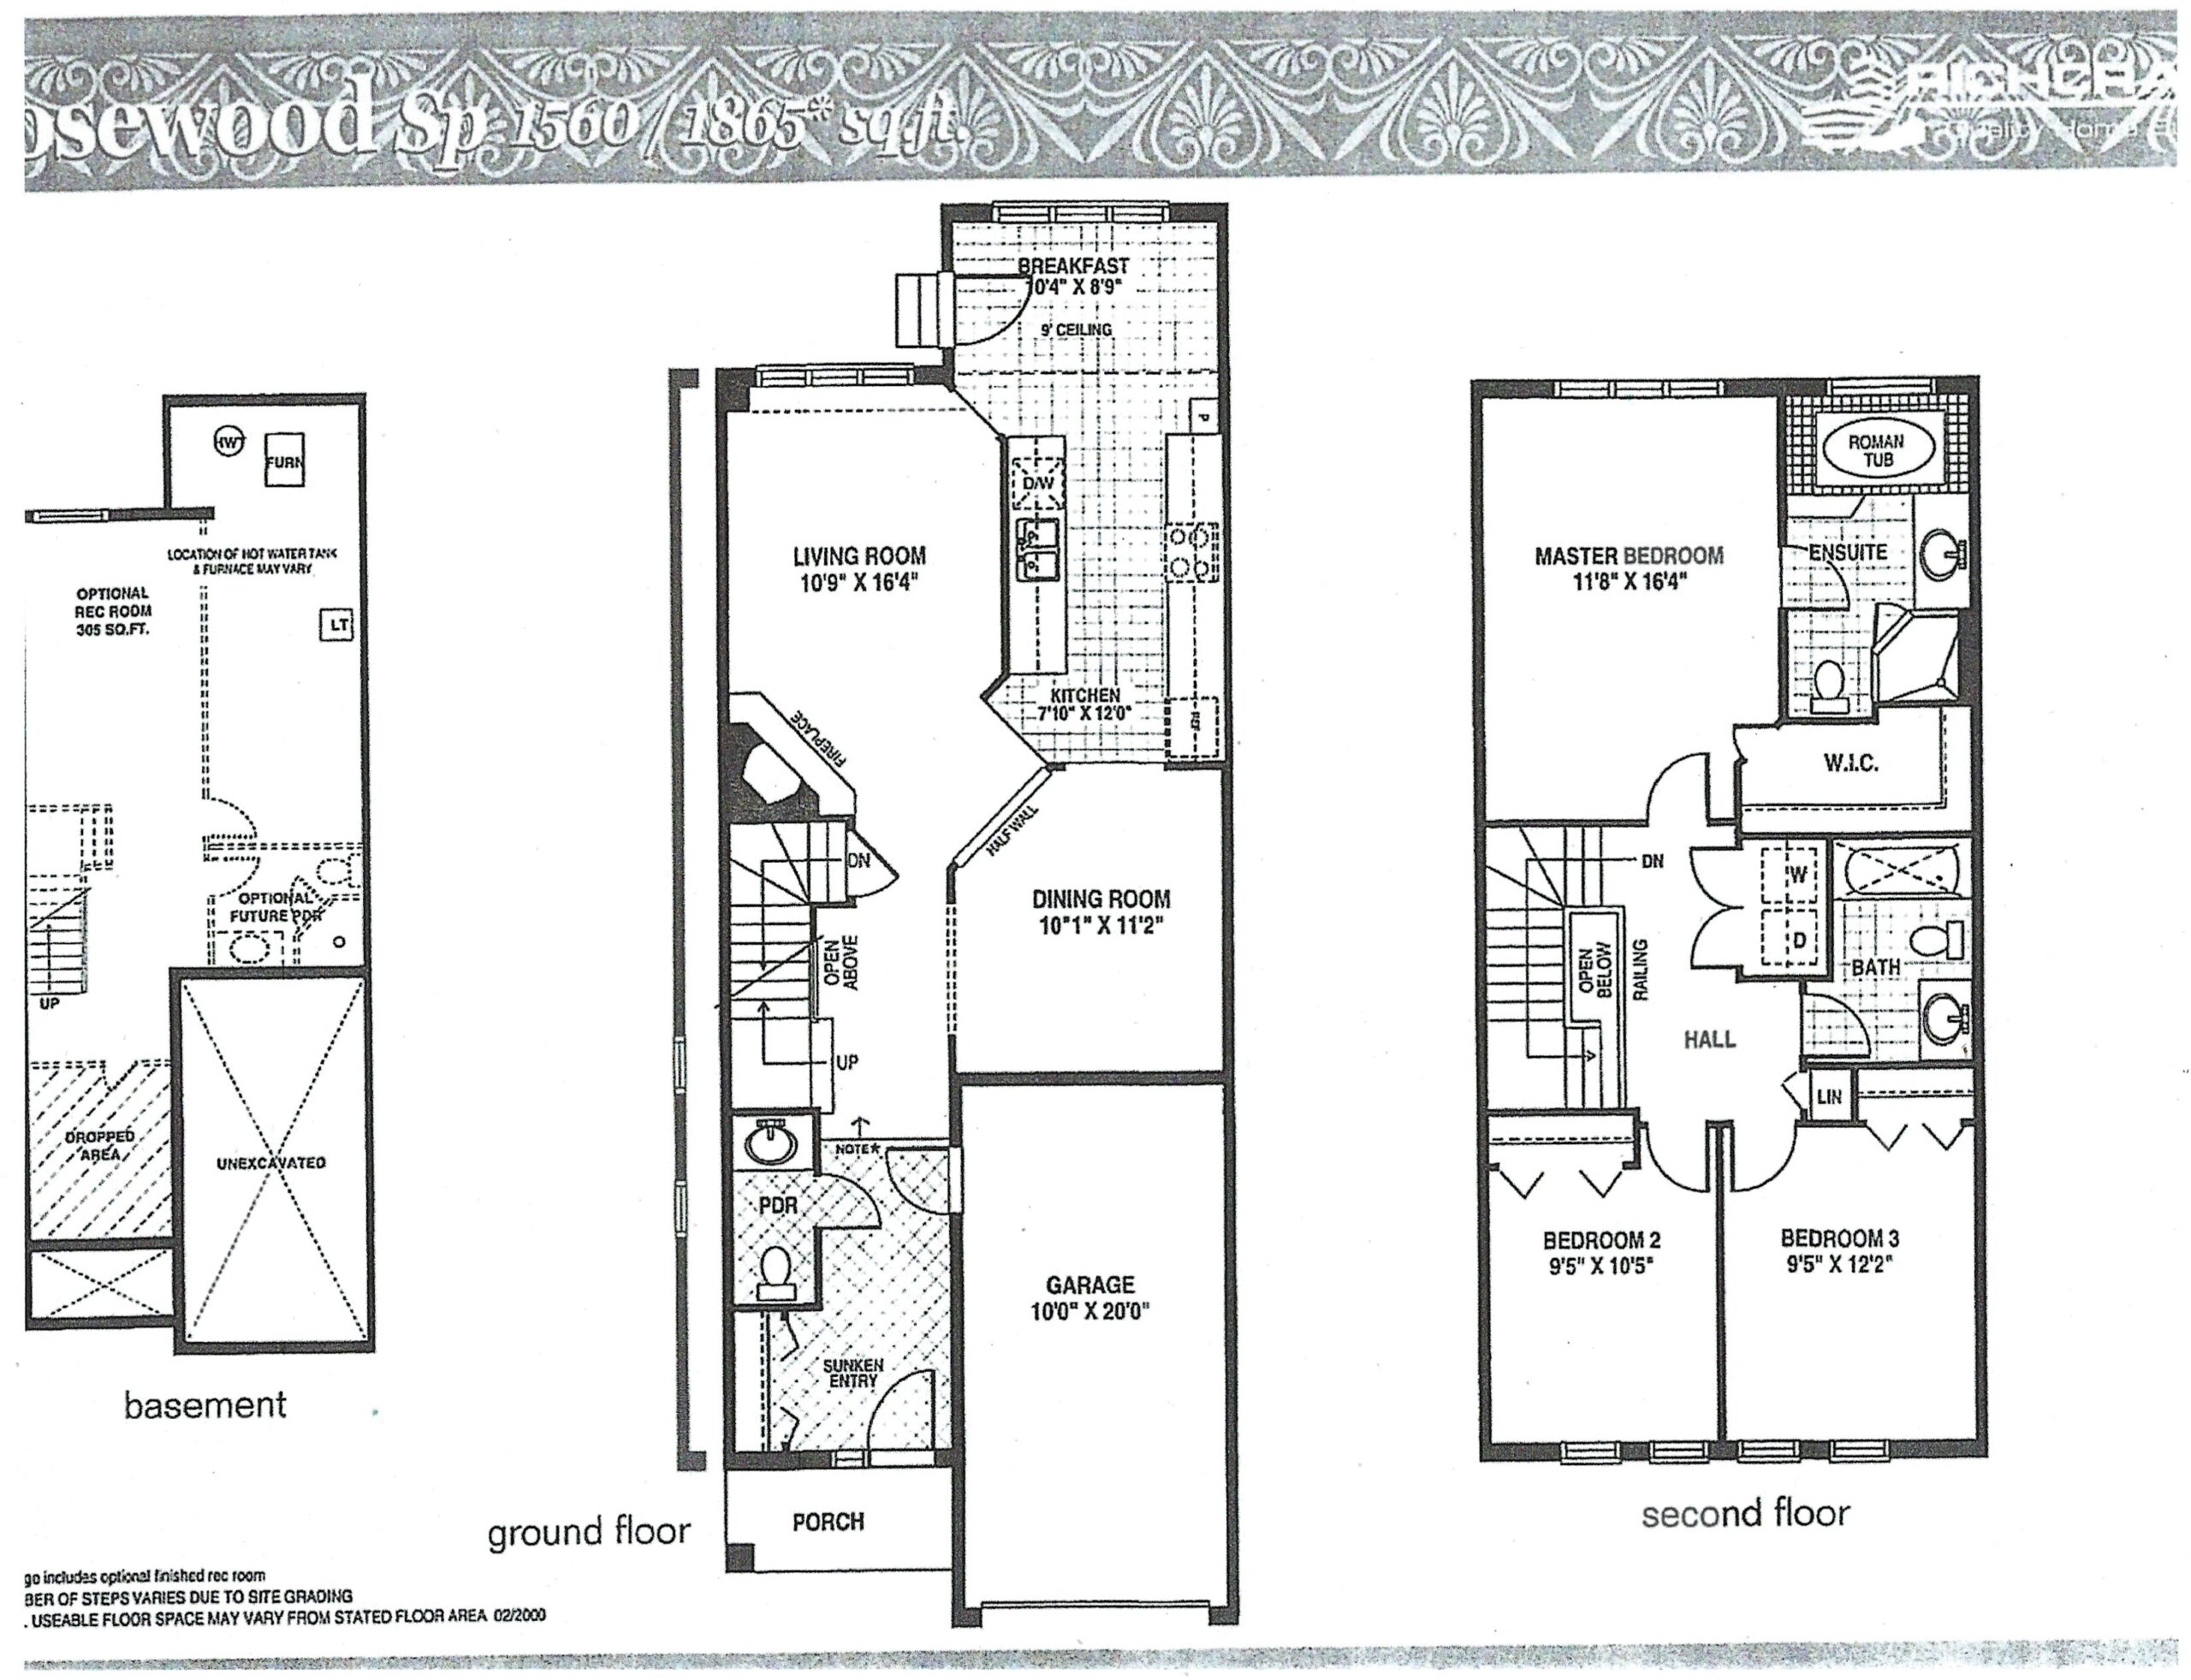
The main floor features a spacious dining room with beautiful hardwood flooring, providing ample room for family gatherings and formal dinners. Conveniently located adjacent to the dining room, the bright eat-in kitchen offers abundant counter space, plenty of cabinetry, and timeless white cupboards that never go out of style. All three kitchen appliances are included. The eating area overlooks a large west-facing window, allowing natural light to fill the space. A removable exterior canopy helps reduce direct afternoon sun, making this an inviting spot to enjoy everyday meals. Patio doors provide easy access to the beautifully landscaped and fenced backyard.
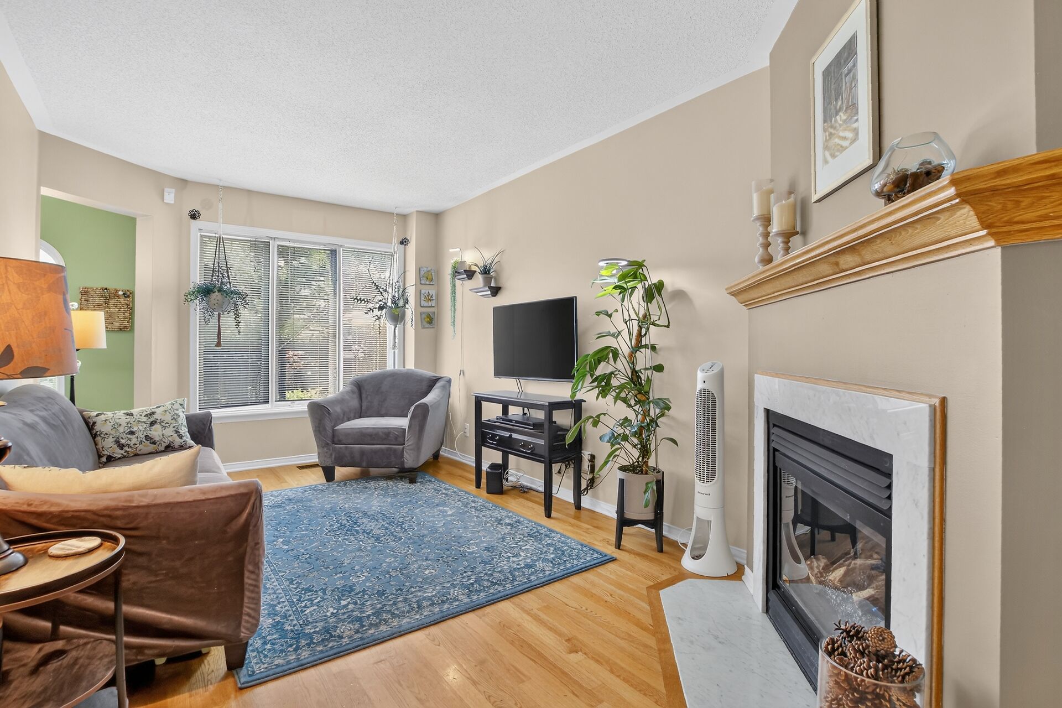
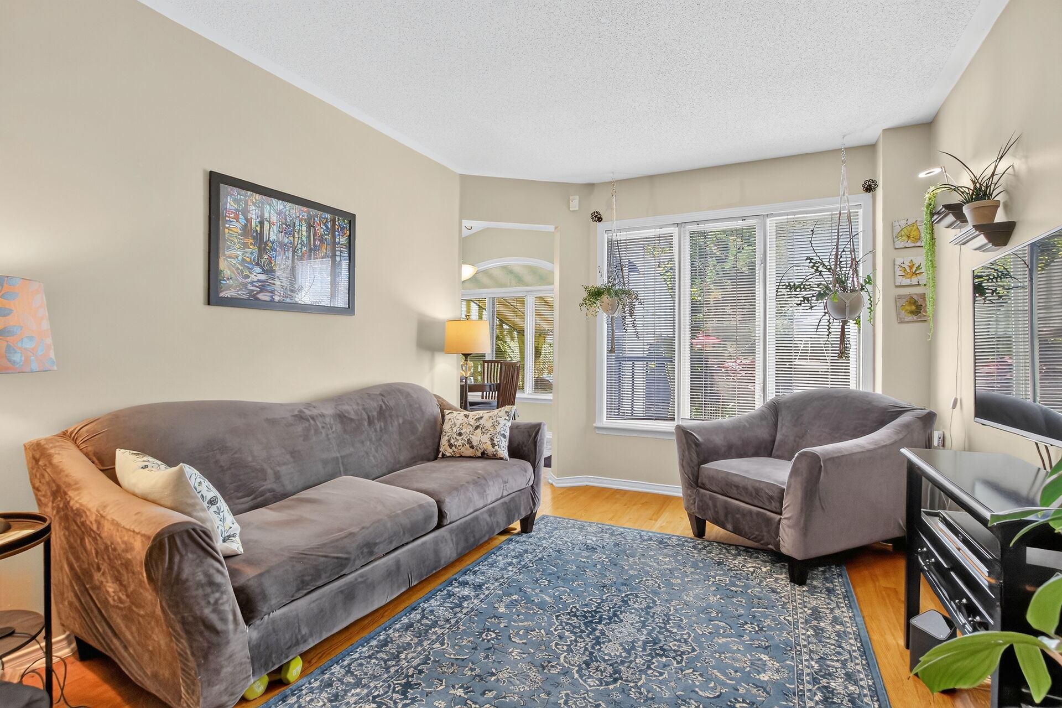
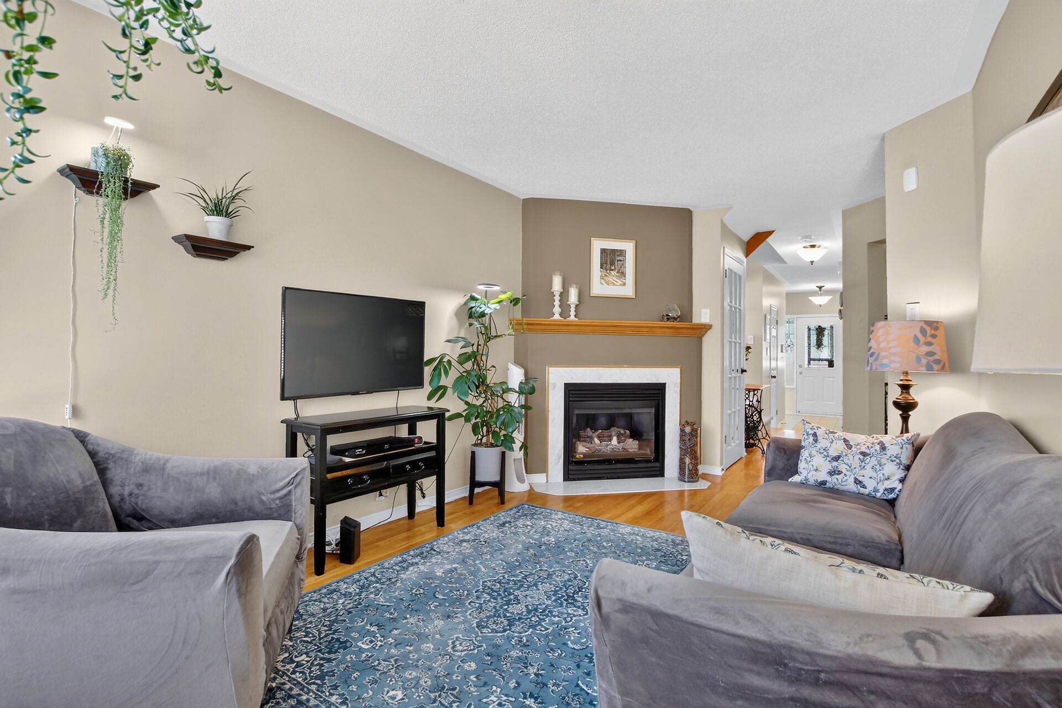
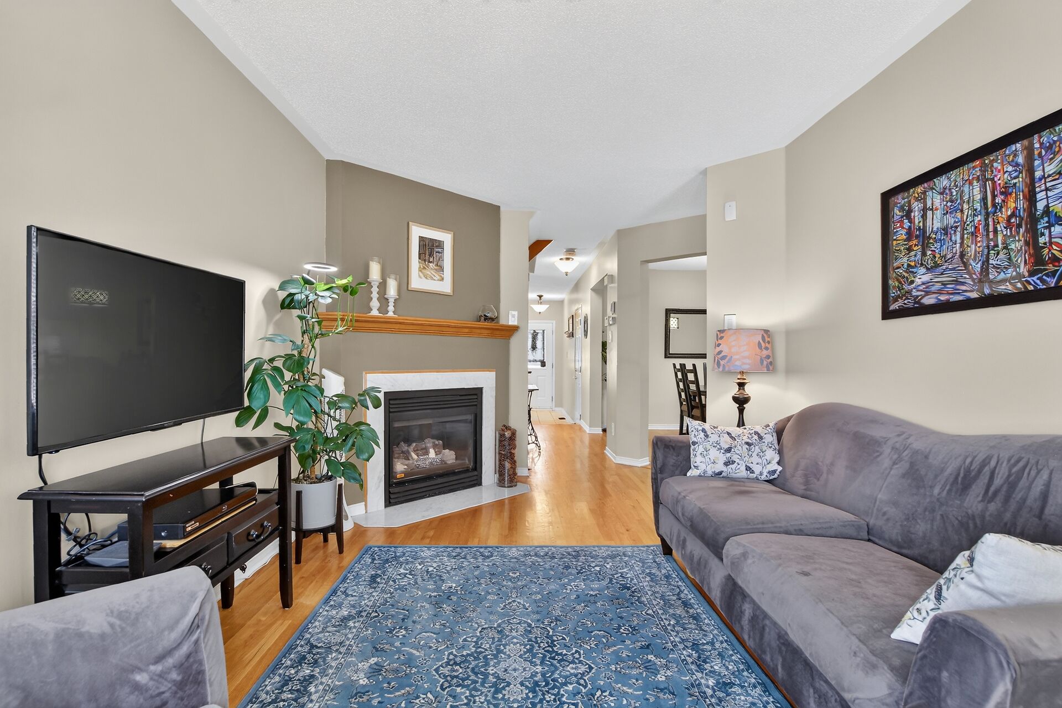
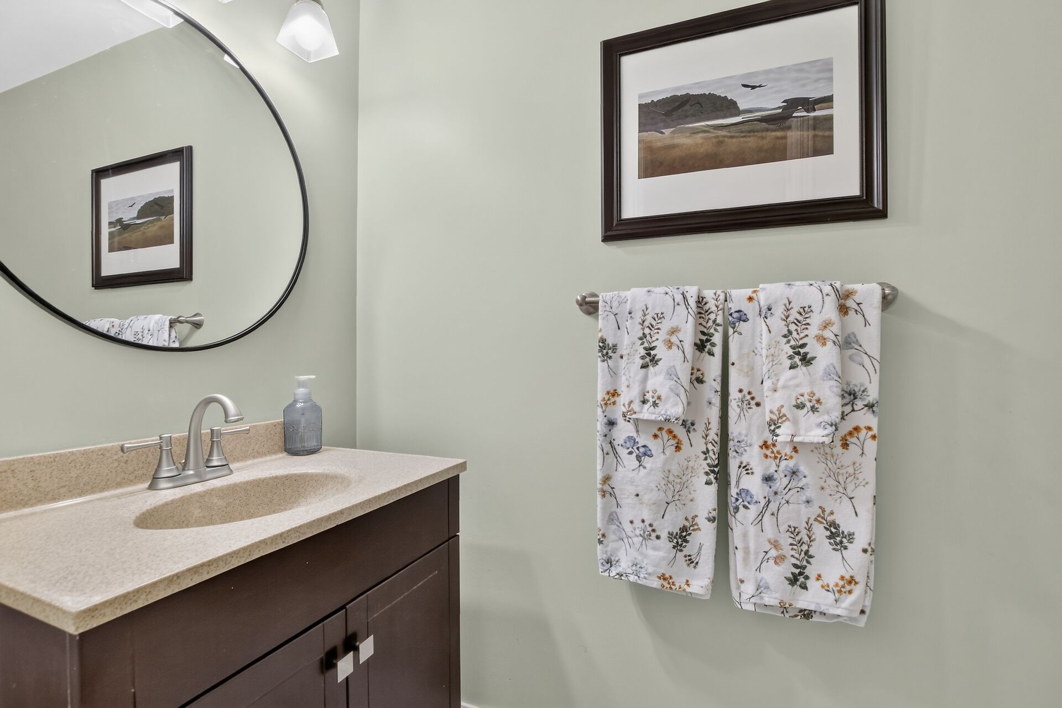
The living room also features hardwood flooring and is highlighted by a cozy natural gas fireplace, creating the perfect space for entertaining or relaxing with a good book. A convenient two-piece powder room and inside access to the attached garage complete the main level.
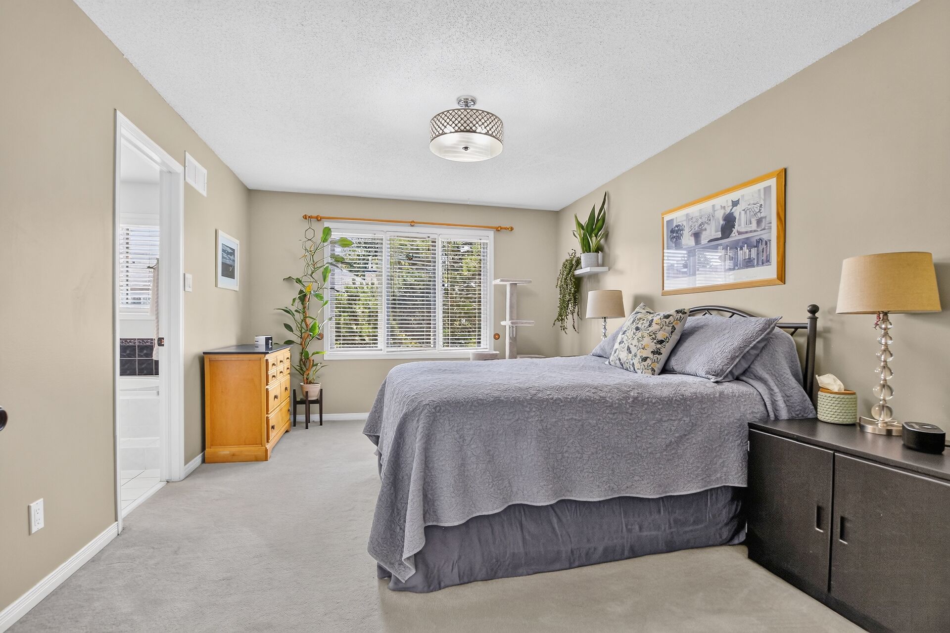
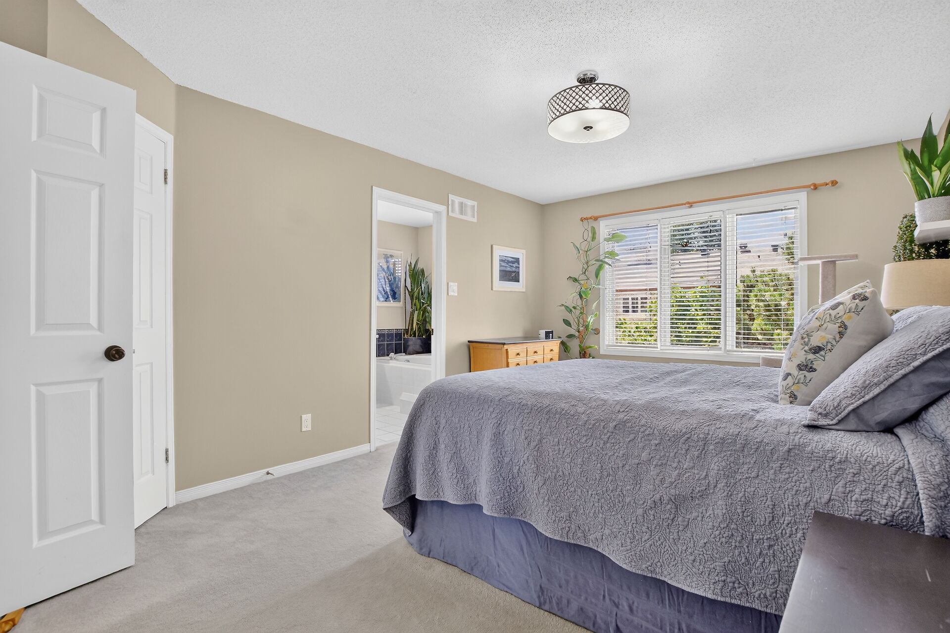
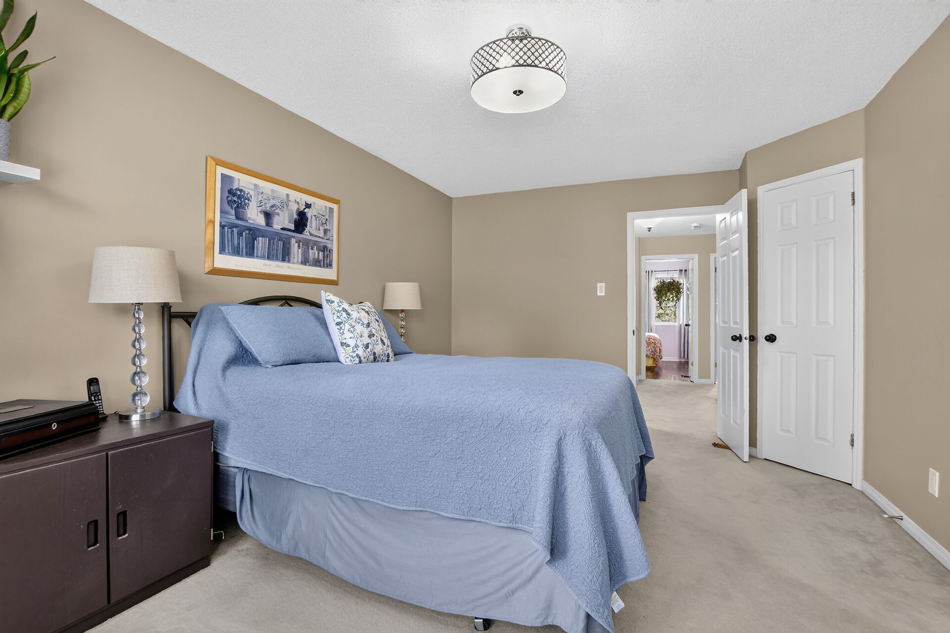
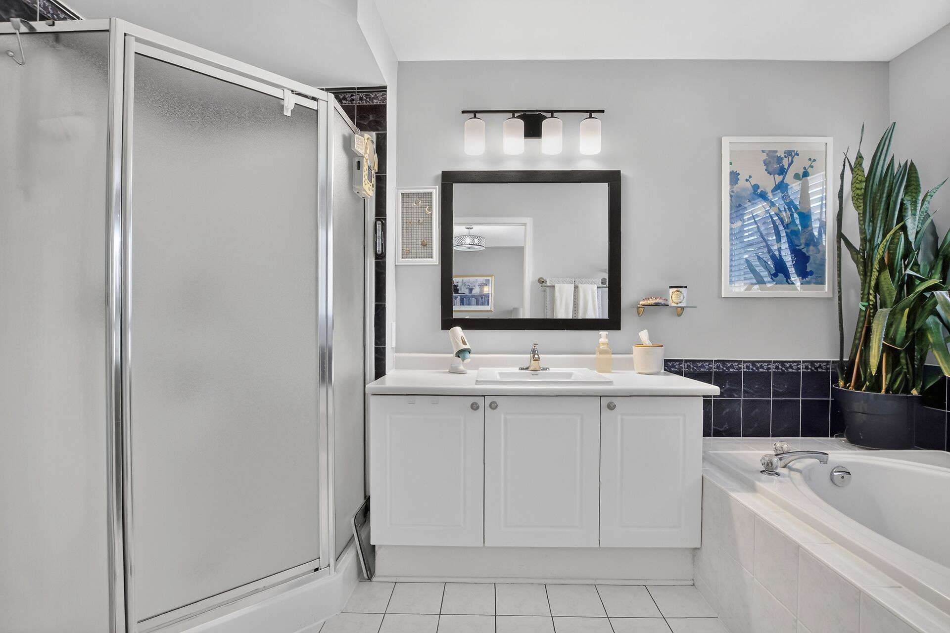
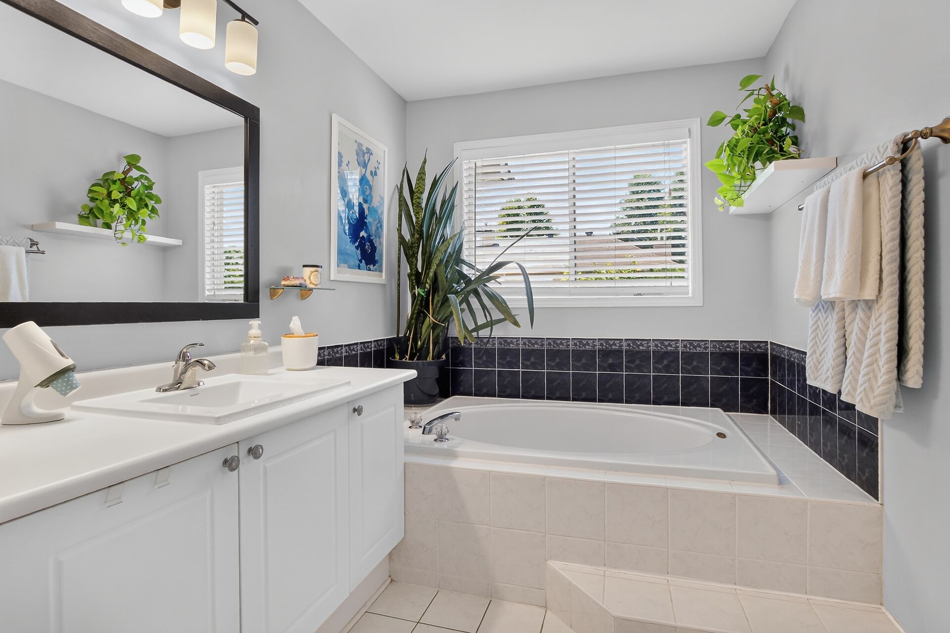
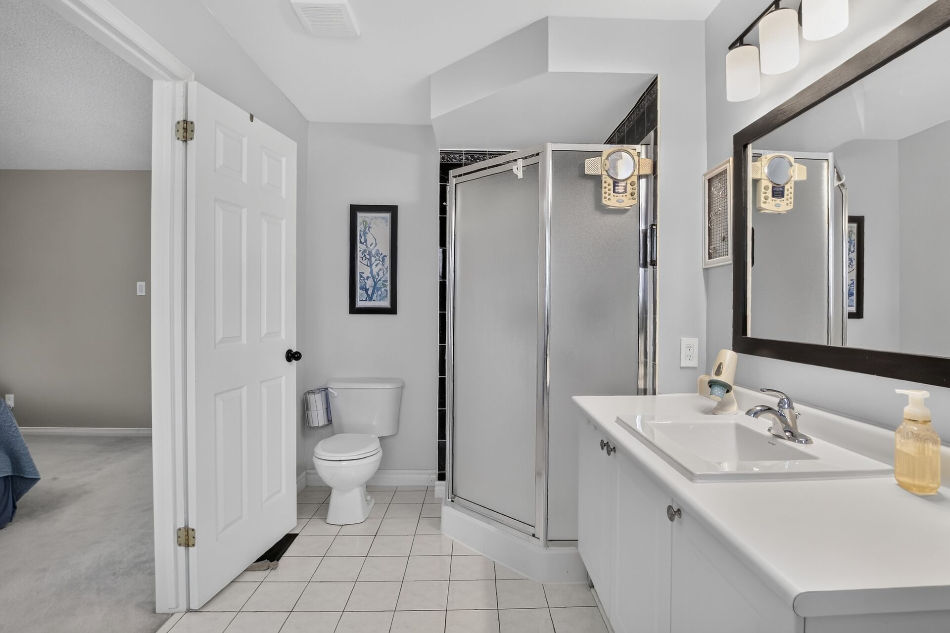
Upstairs, the spacious primary bedroom easily accommodates a full complement of furniture and includes a large walk-in closet. The private ensuite features a deep soaker tub and separate shower. Both secondary bedrooms are generously sized, making them ideal for children, teenagers, guests, or a home office. They feature easy-care laminate flooring and spacious closets. A full main bathroom, convenient second-floor laundry area, and linen closet complete the upper level.
The unfinished basement offers outstanding potential for future development. Whether you envision a family room, additional bedroom, home office, gym, or bathroom, finishing this space can significantly increase both your living area and your home’s value.
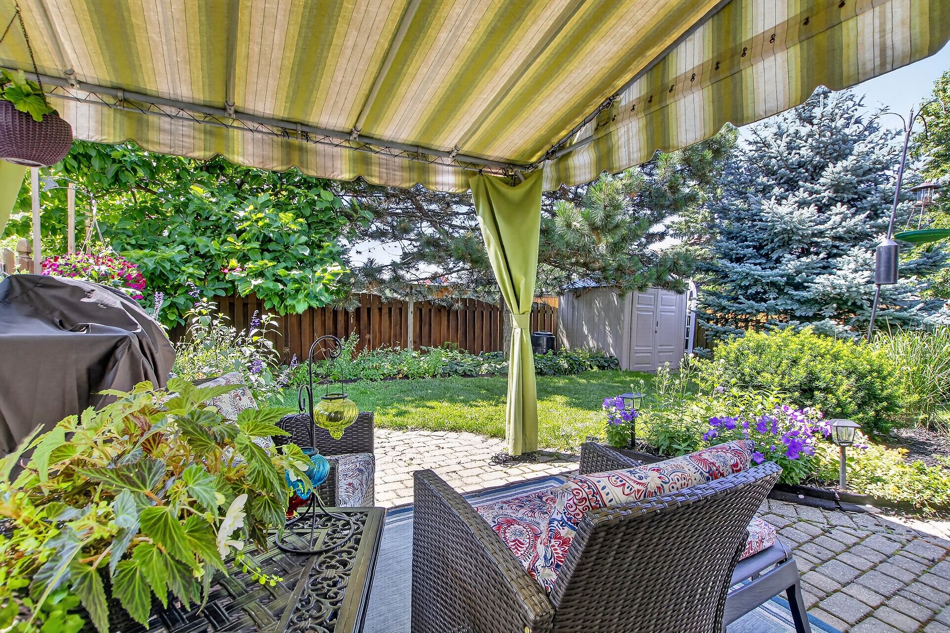
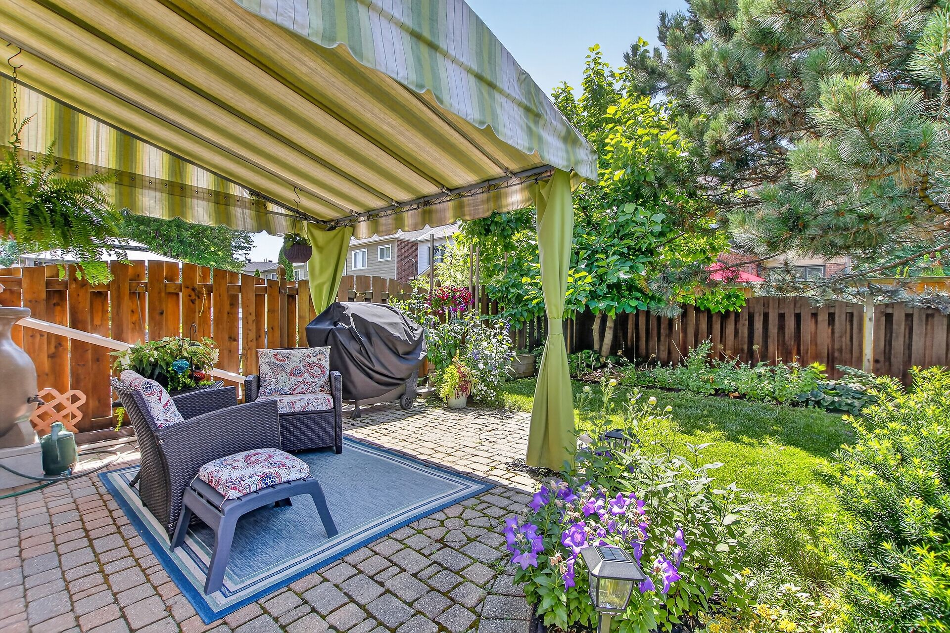
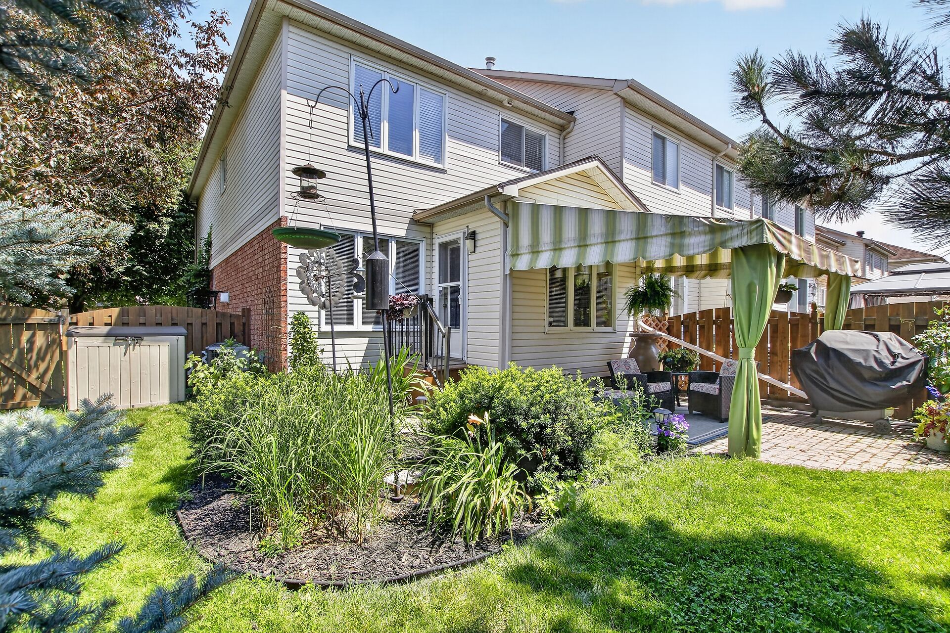
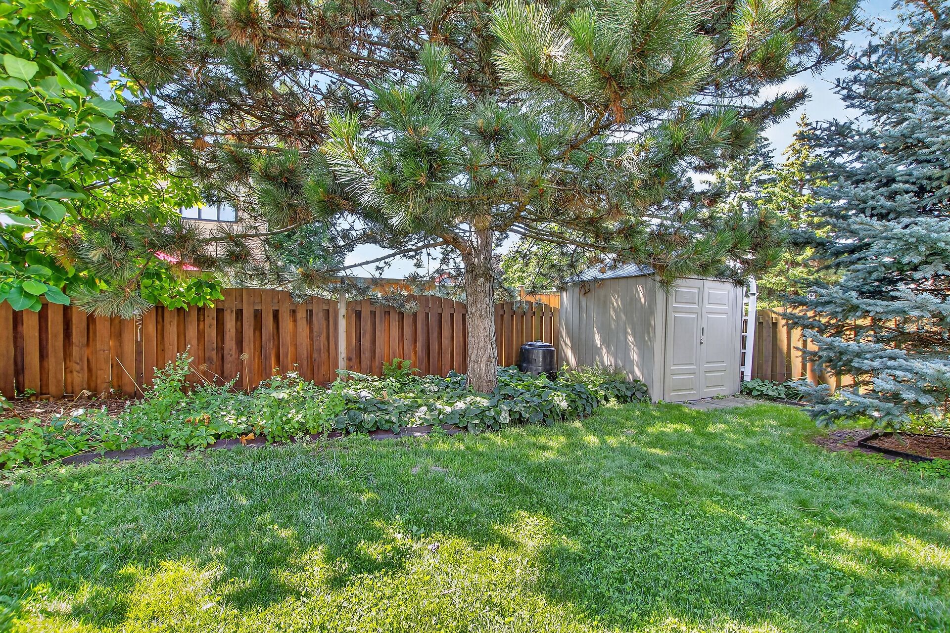
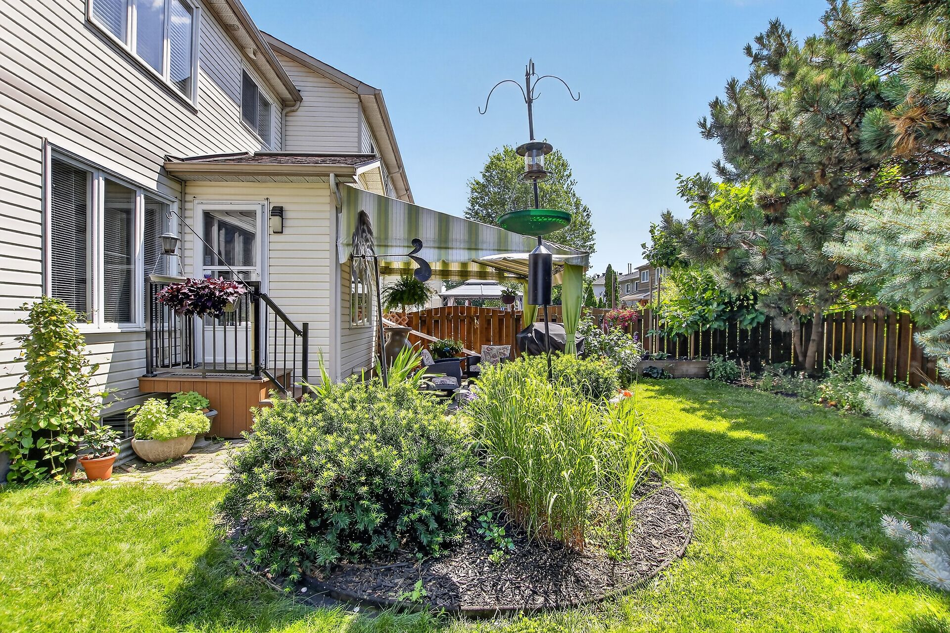
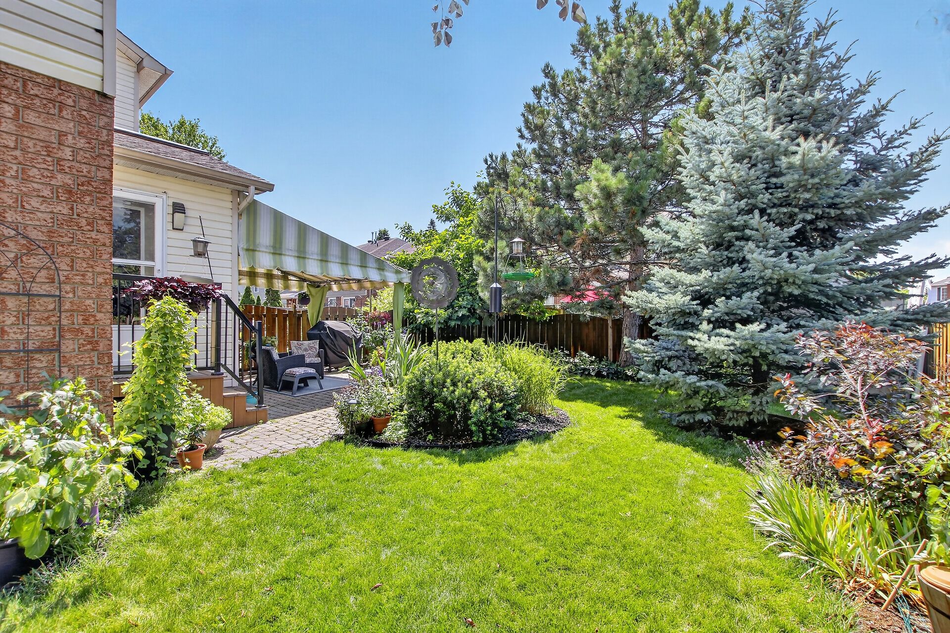
Let’s not forget the spacious and lovingly maintained exterior. The beautifully landscaped backyard features attractive gardens, fencing for added privacy, and plenty of space to relax or entertain outdoors. This inviting outdoor space can be enjoyed throughout the seasons, from spring through winter.
With its desirable end-unit location, freehold ownership, excellent floor plan, and exceptional convenience to shopping and amenities, this is a home you’ll be proud to call your own.
MAIN LEVEL
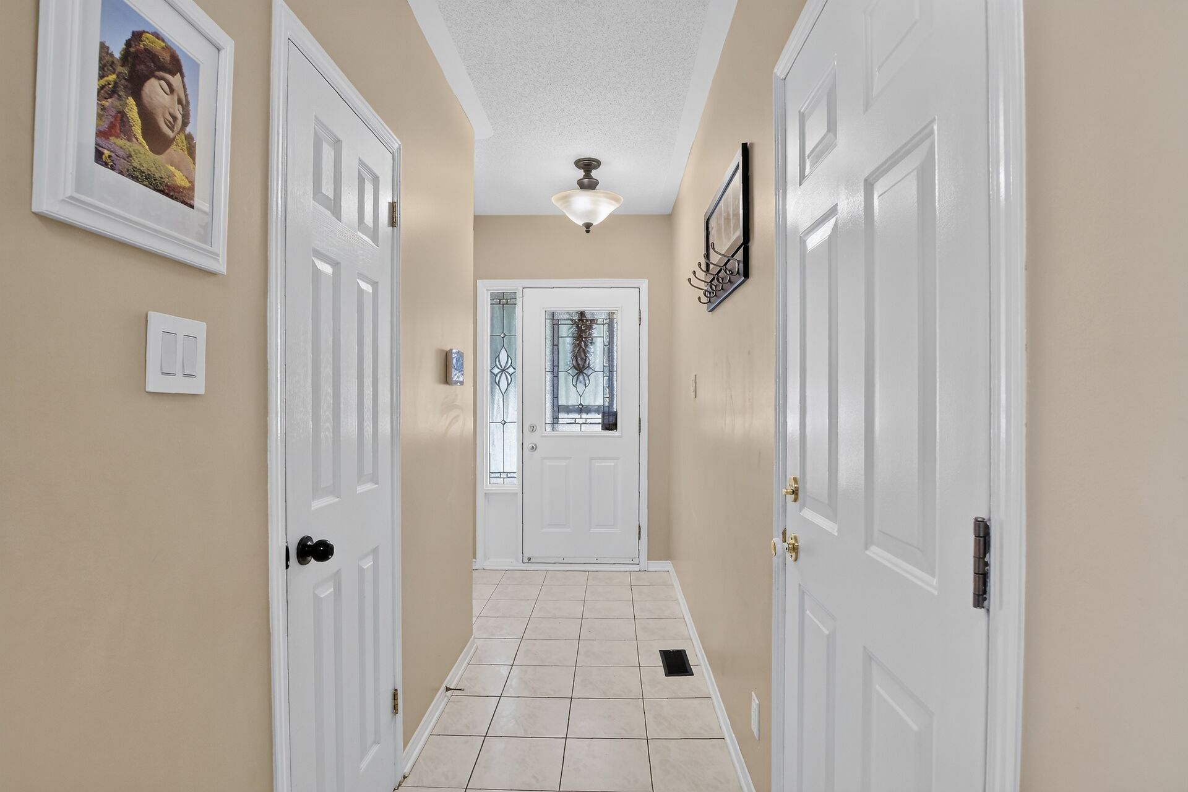
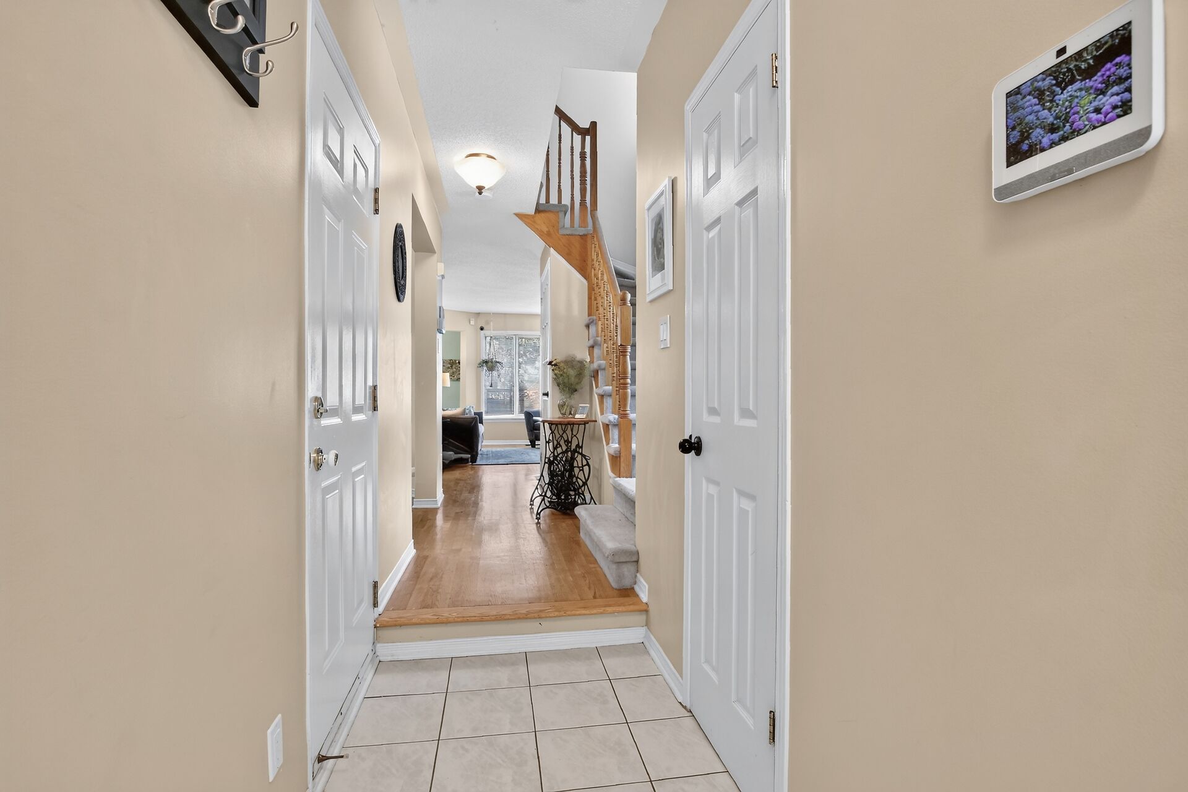
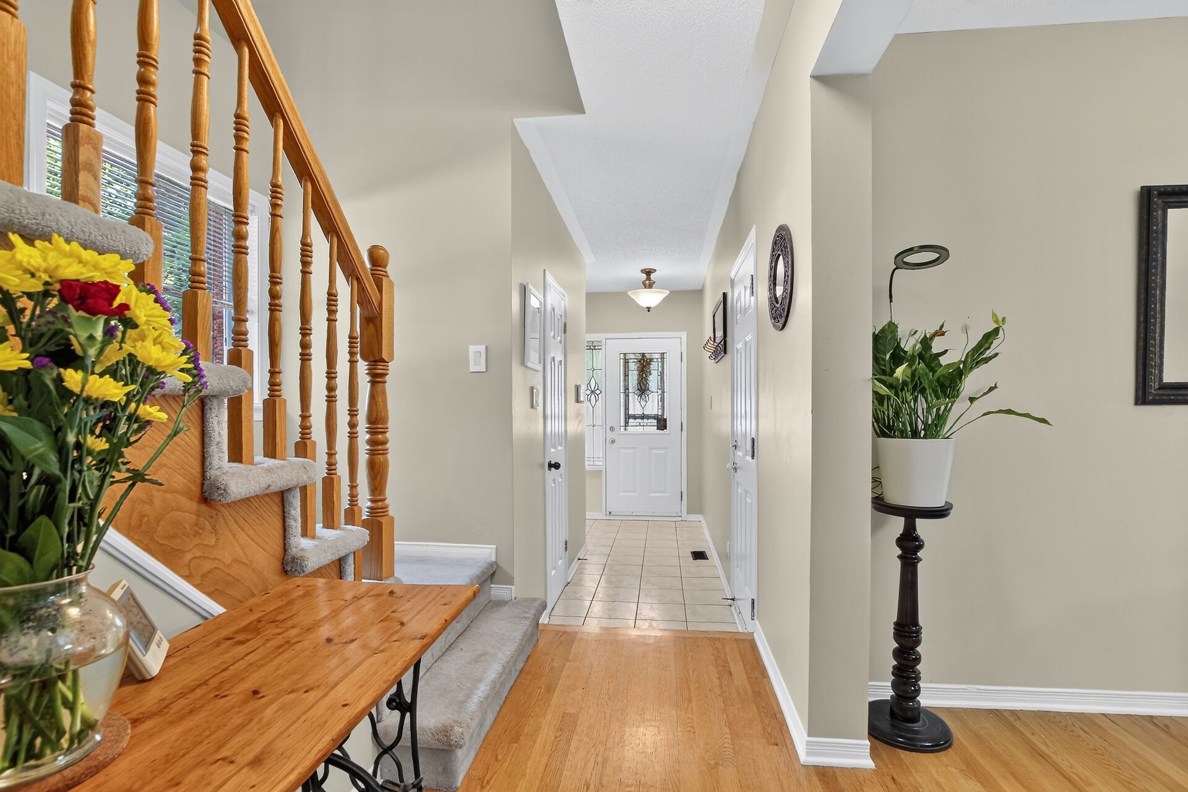
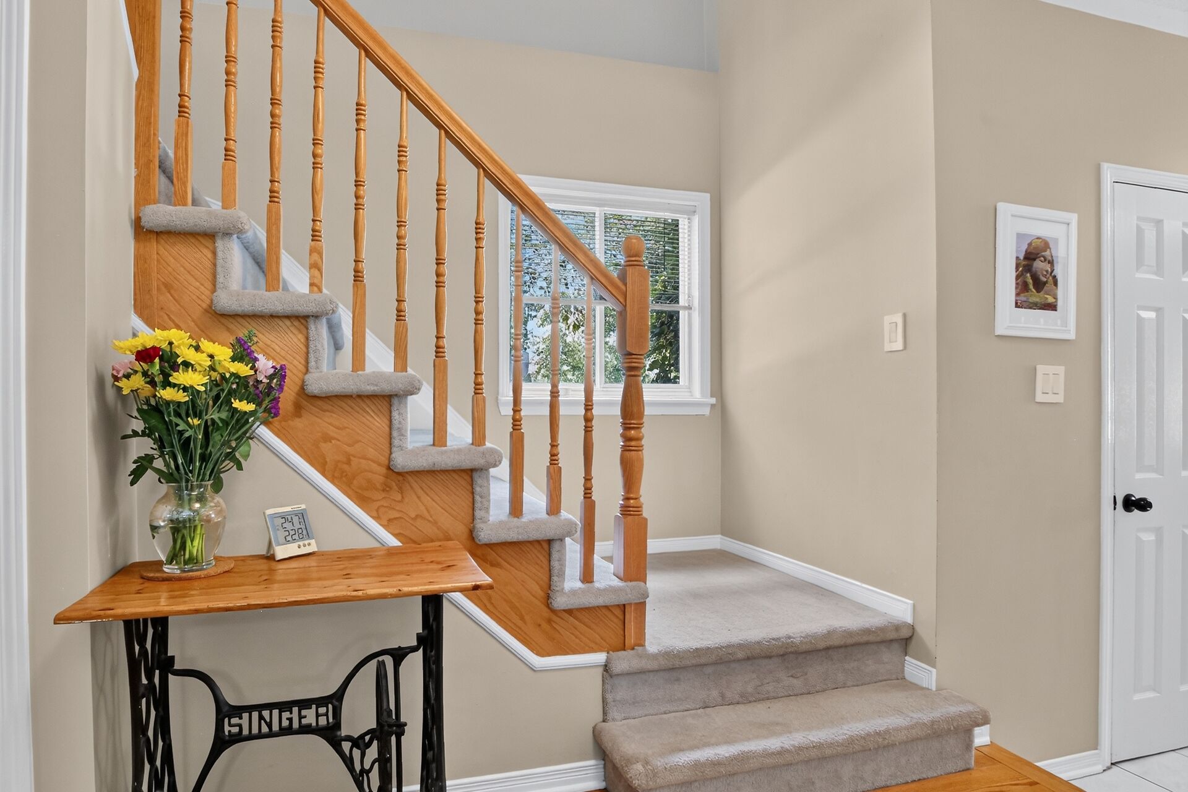
- Step inside to a welcoming foyer with durable ceramic tile flooring and a spacious front closet, perfect for coats, boots, and seasonal storage.
- A conveniently located powder room with ceramic flooring is situated just off the front entrance.
- Enjoy the convenience of inside access to the attached garage.
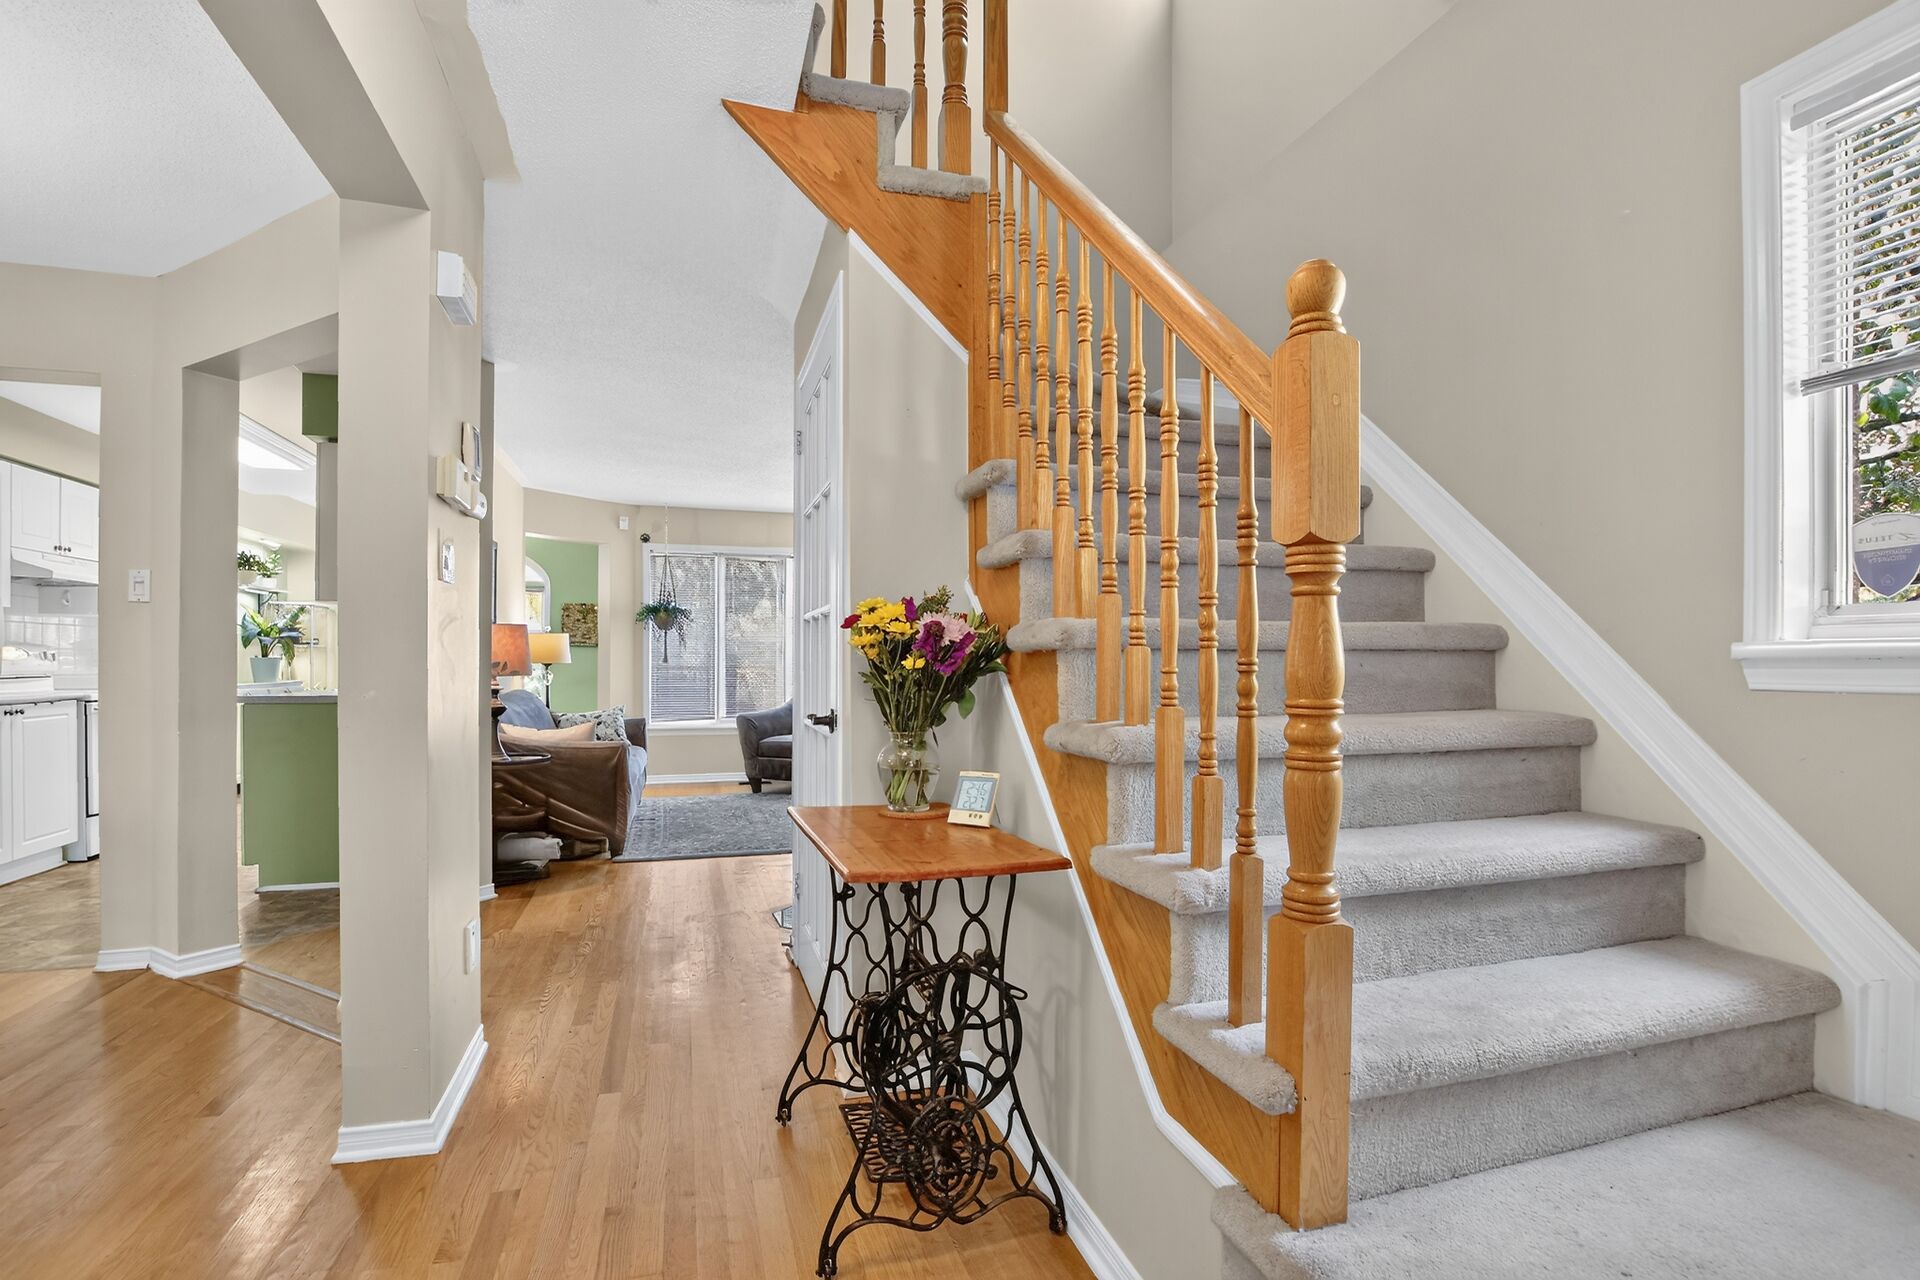
- Beautiful hardwood flooring extends through the main hallway, dining room, and living room.
- The dining room provides an inviting setting for family dinners, holiday celebrations, and entertaining guests.
- The well-appointed kitchen features timeless white cabinetry, generous counter space, abundant cupboard storage, and a convenient microwave shelf. Included are the stove, refrigerator (2023), and dishwasher (2018).
- The bright eating area is ideal for casual meals and snacks. A large window fills the space with natural light, while a removable canopy helps reduce heat from the western afternoon sun.
- The spacious living room is highlighted by a cozy natural gas fireplace.
SECOND LEVEL
- The generous primary bedroom easily accommodates a full complement of furniture and includes a large walk-in closet.
- The private ensuite features ceramic tile flooring, a deep soaker tub, separate shower, and timeless white cabinetry.
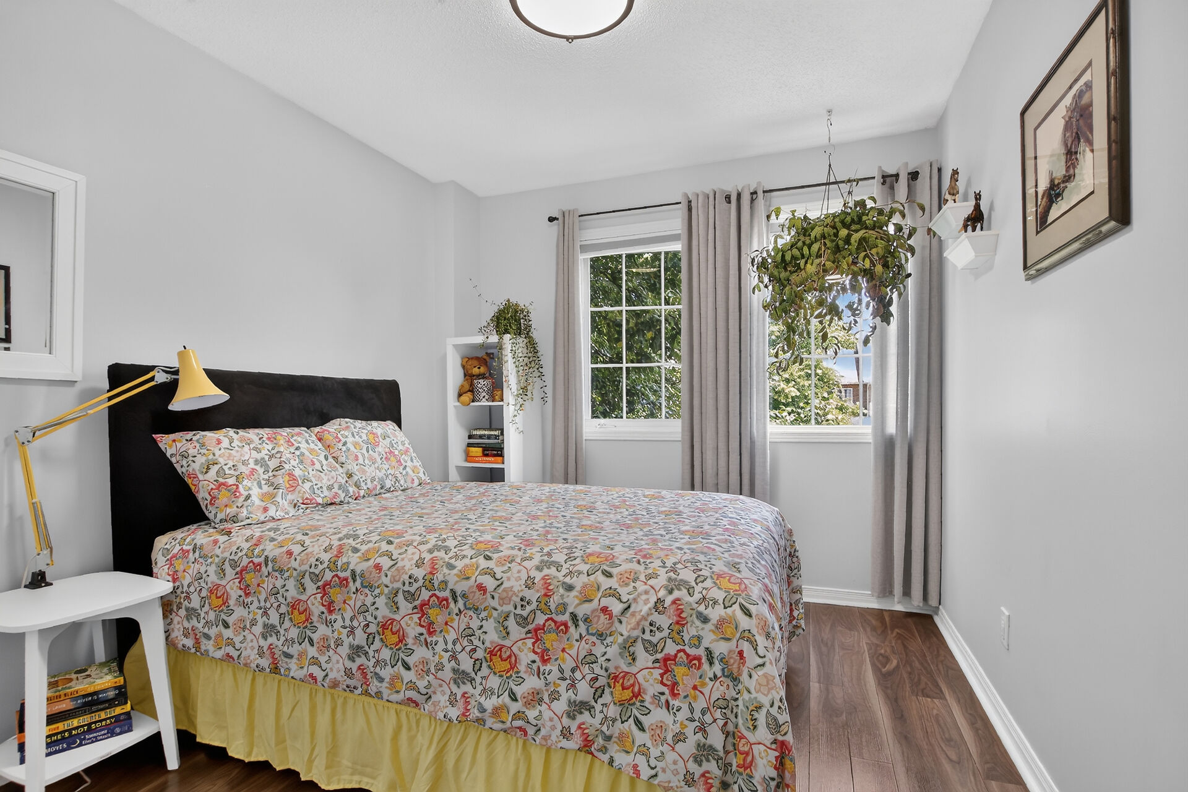
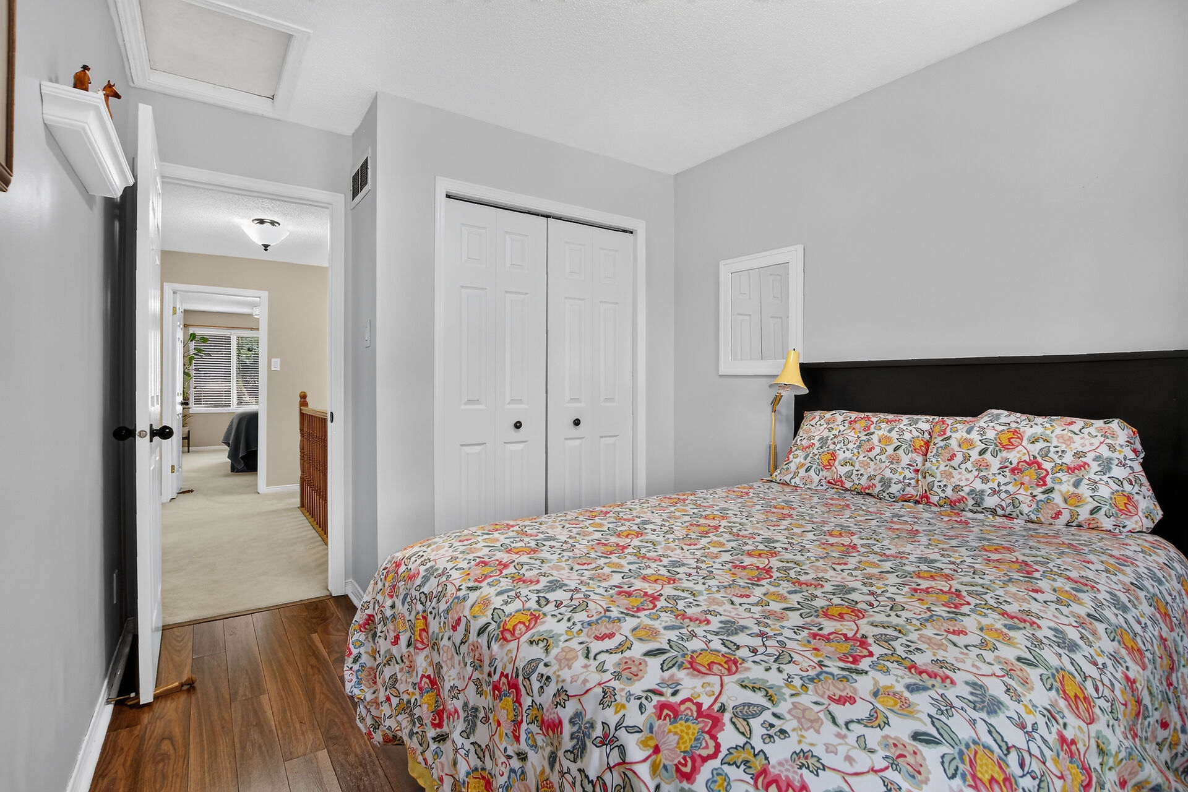
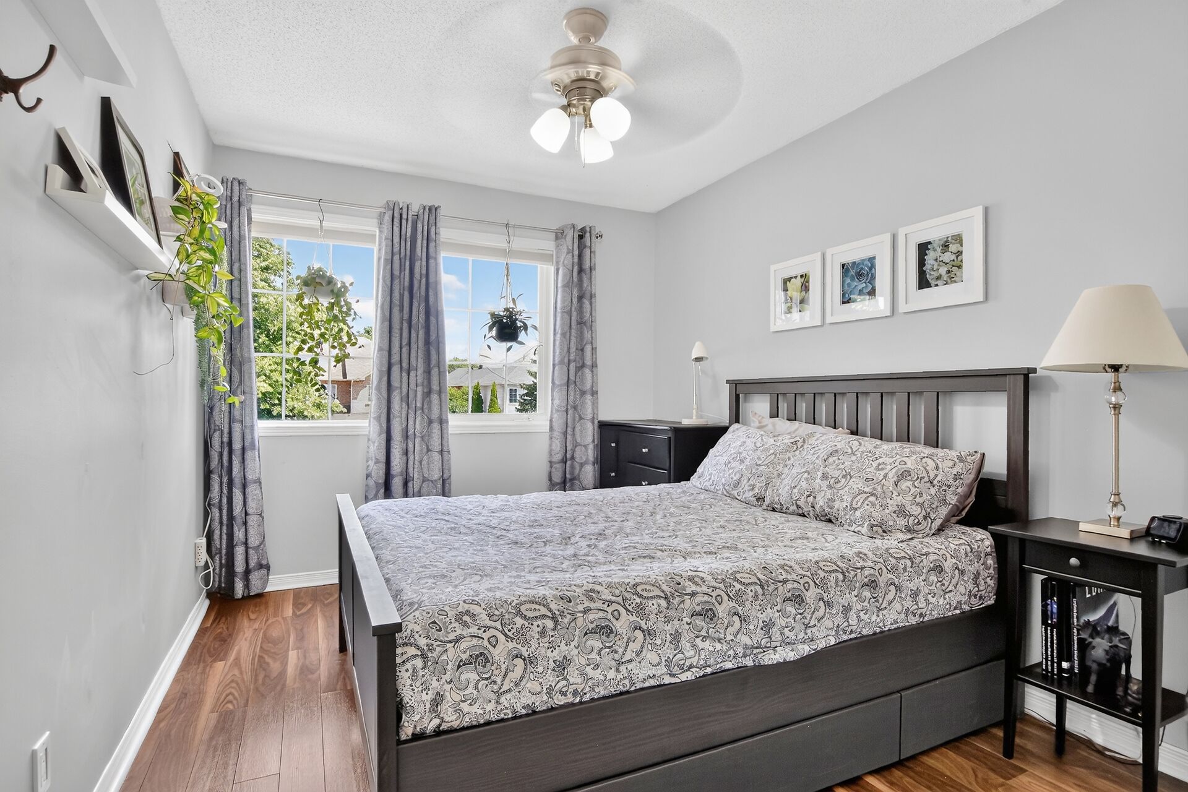
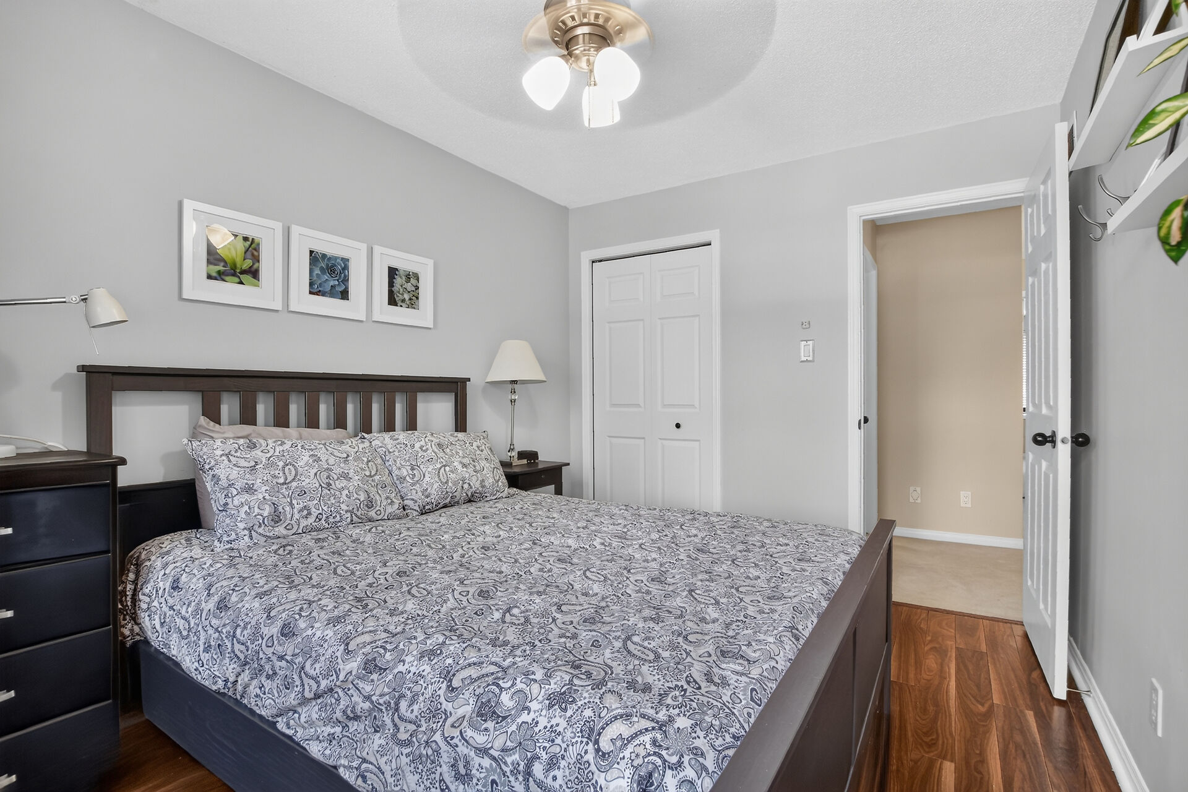
- Both secondary bedrooms are generously sized, making them ideal for children, teenagers, guests, or a home office. Each features easy-care laminate flooring and spacious closets.
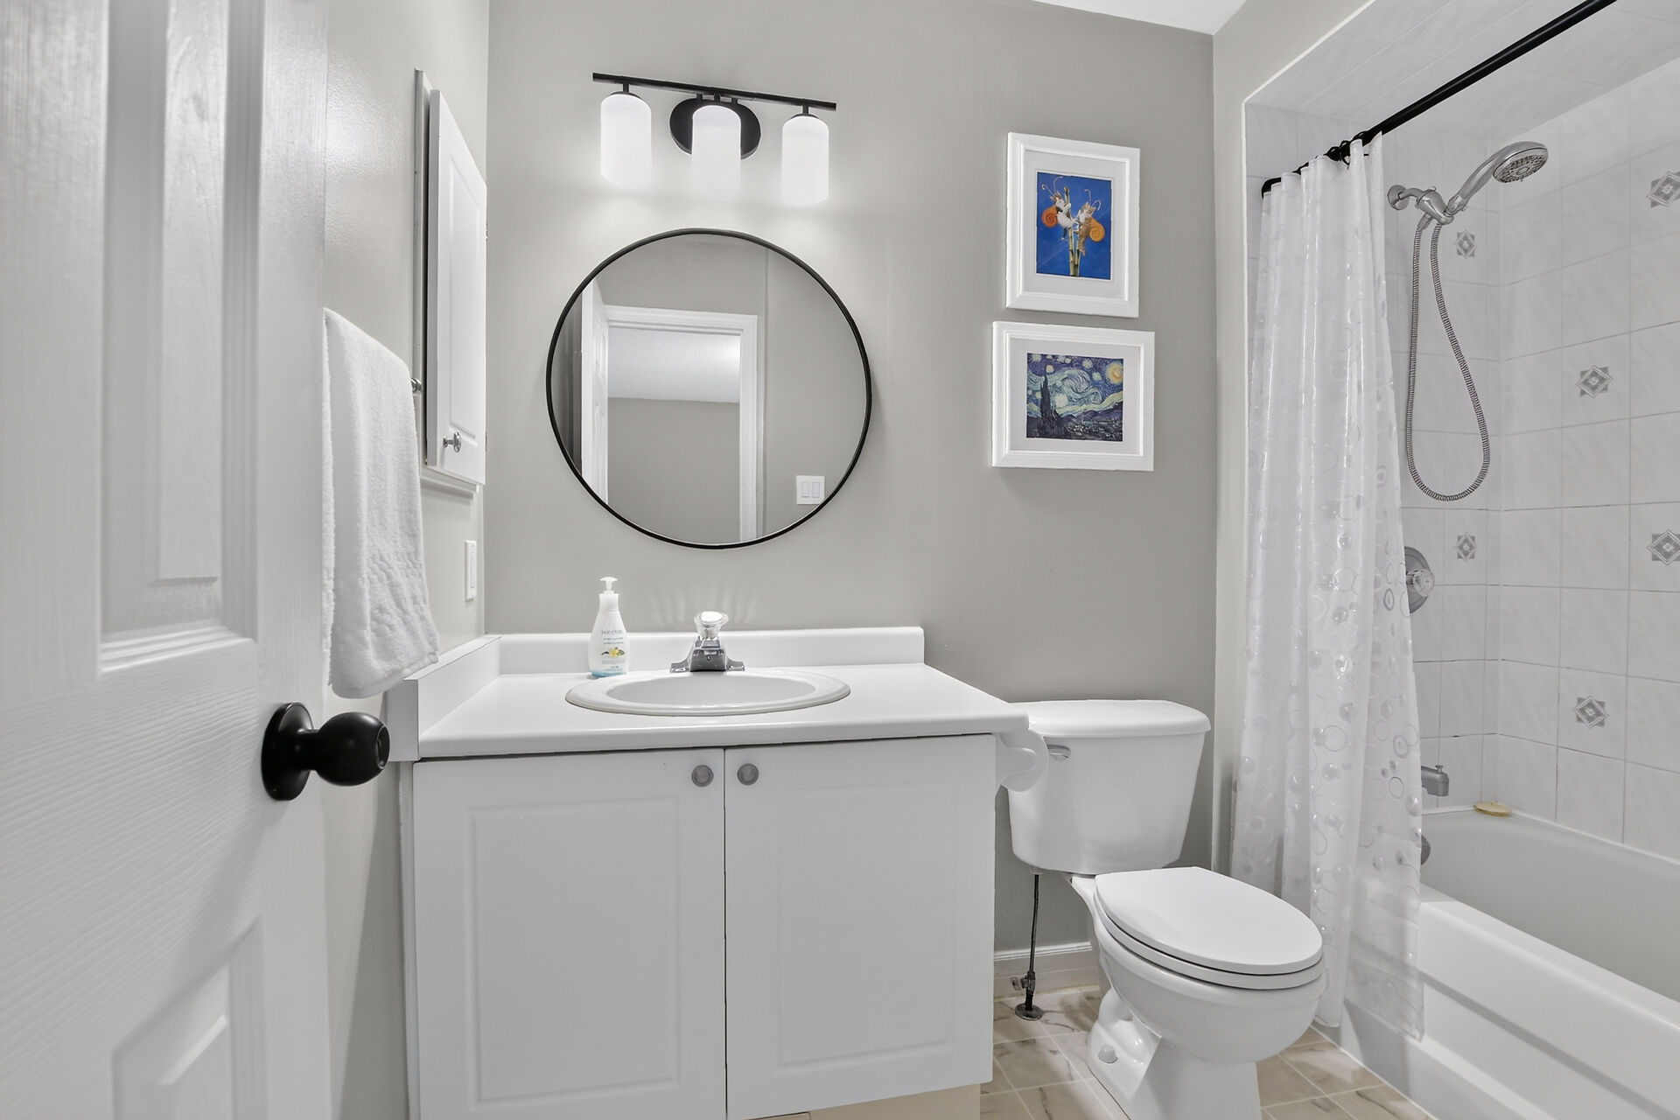
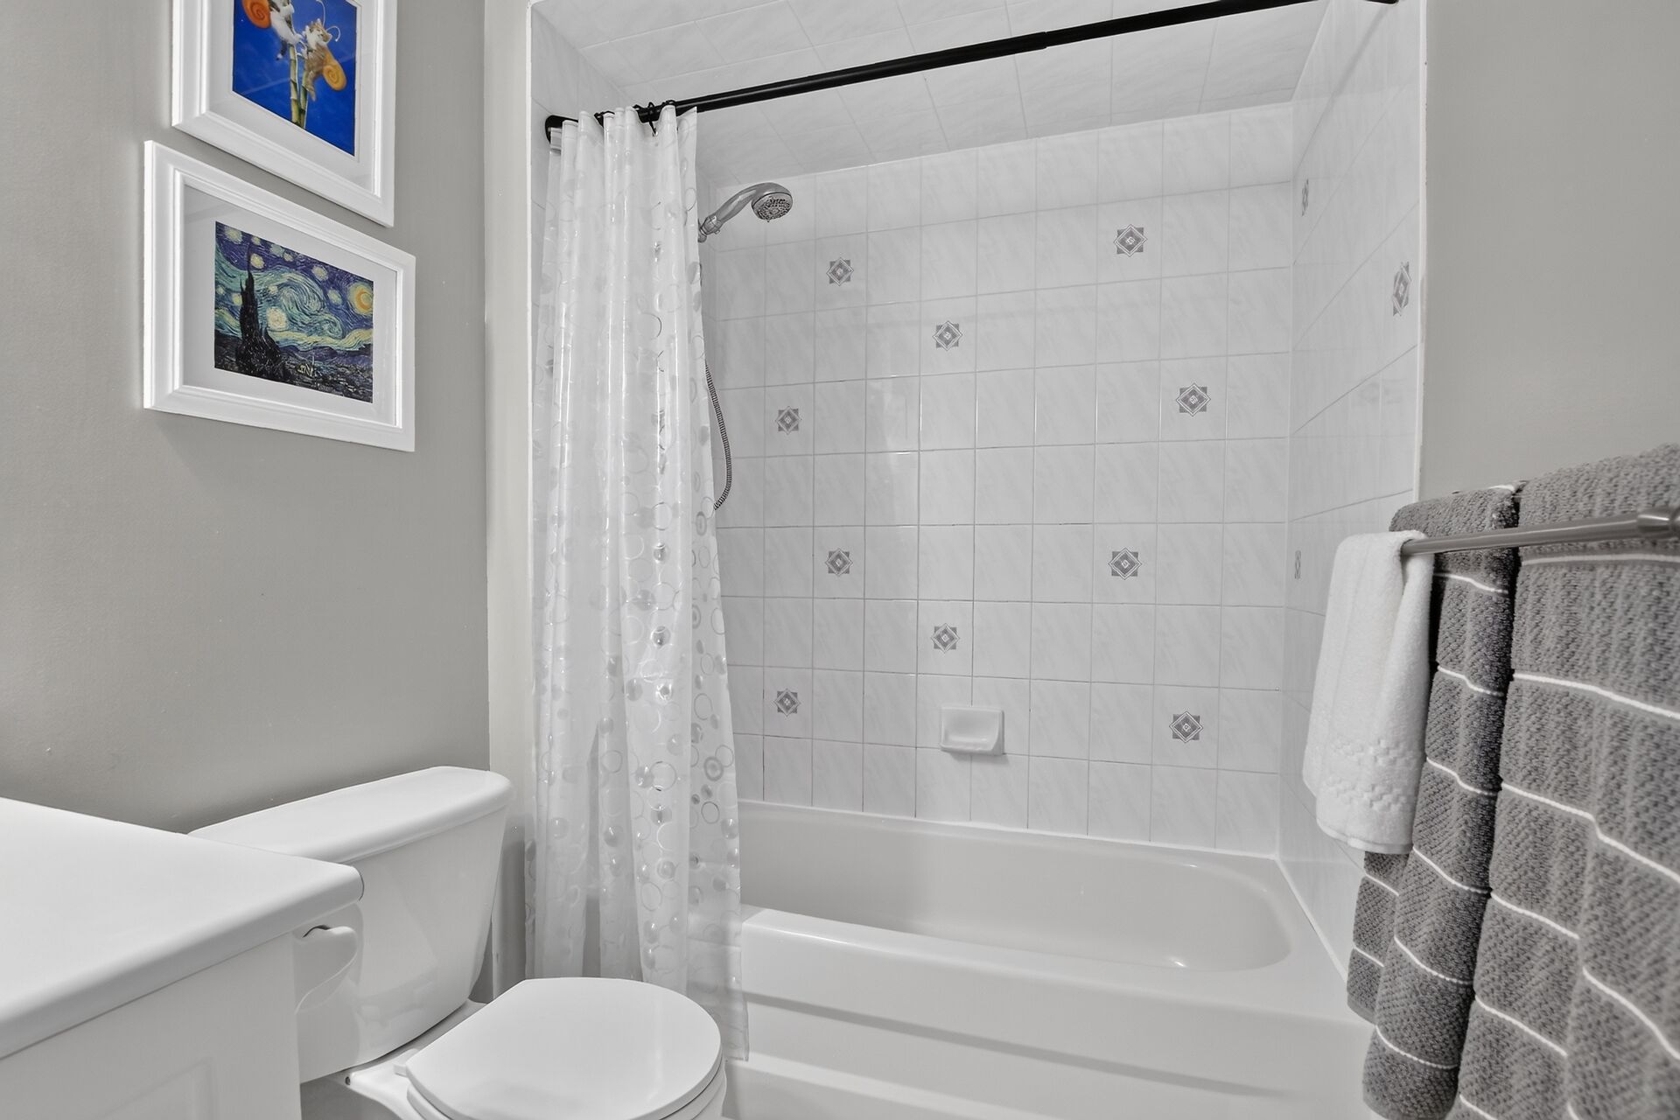
- A full main bathroom features a newer mirror and lighting fixture, plus a medicine cabinet. Ceramic wall and ceiling tile tub surround, further enhances this bathroom.
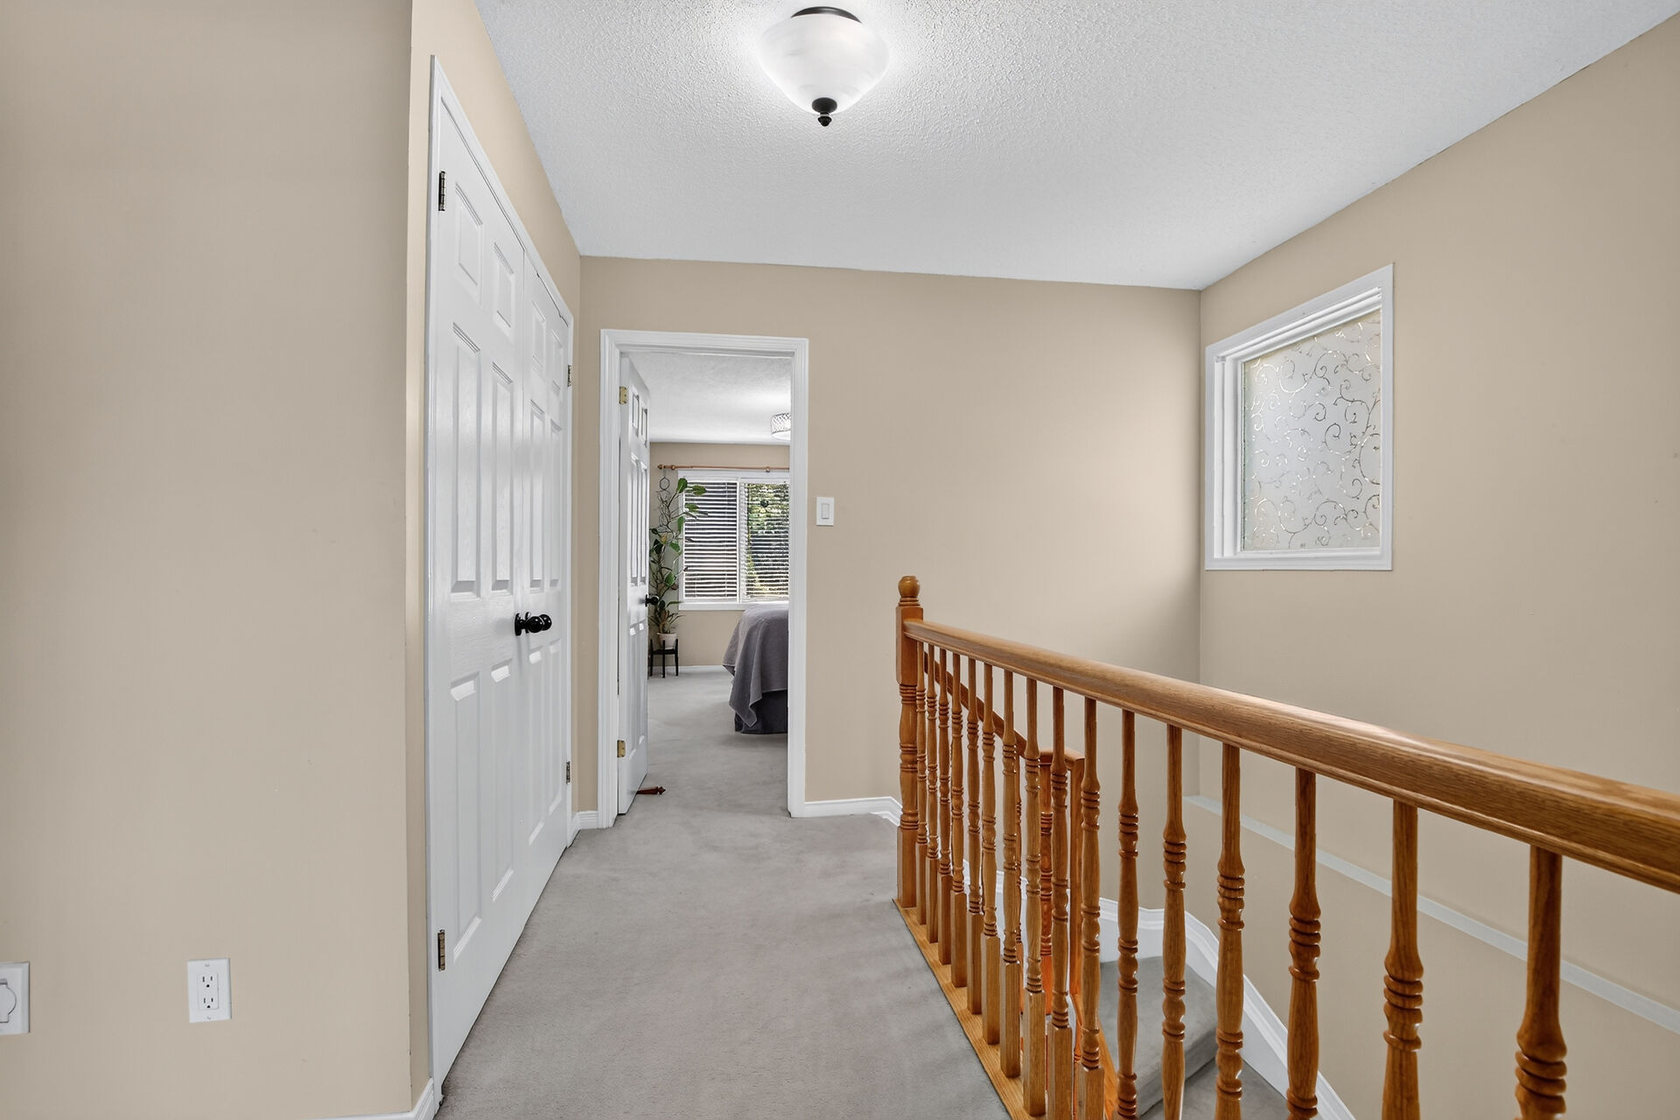
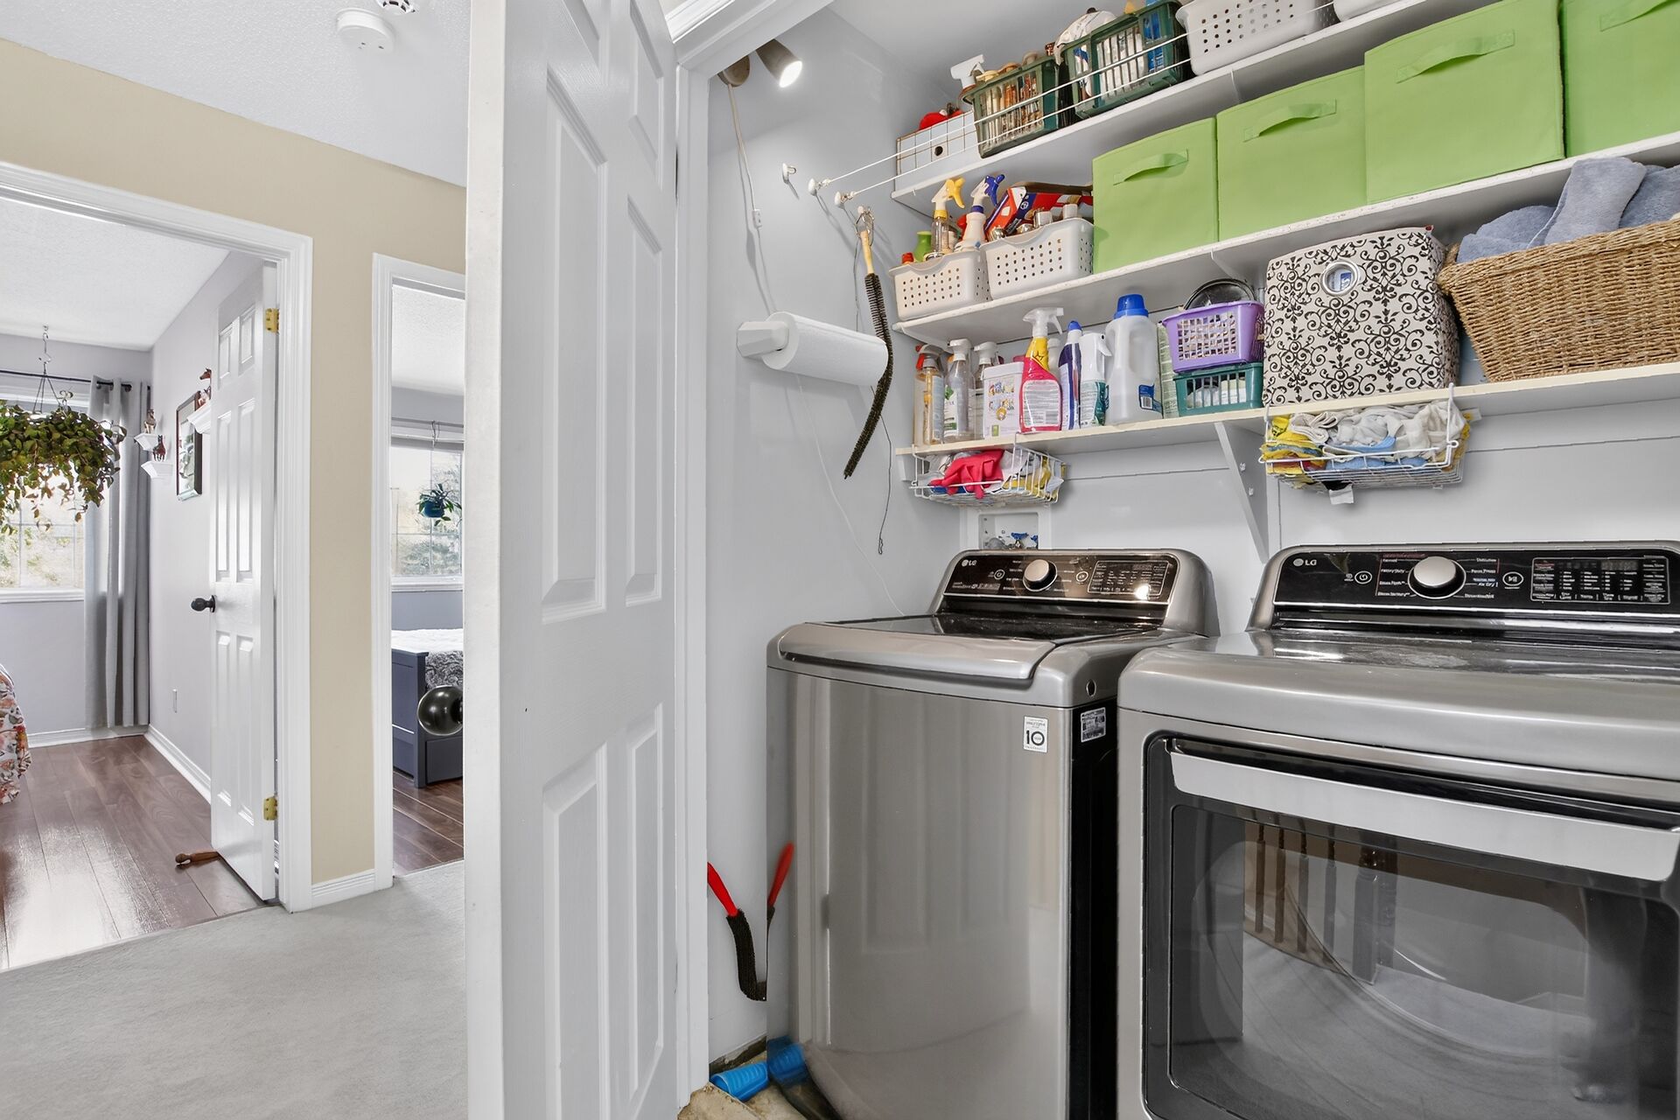
- A convenient second-floor laundry area, and linen closet complete the upper level.
- The washer and dryer (December 2023) are included.
BASEMENT
- The unfinished basement offers outstanding potential to create additional living space tailored to your needs. Whether you envision a family room, home office, bedroom, gym, or additional bathroom, this space provides an excellent opportunity to increase both your living area and your home’s value.
EXTERIOR
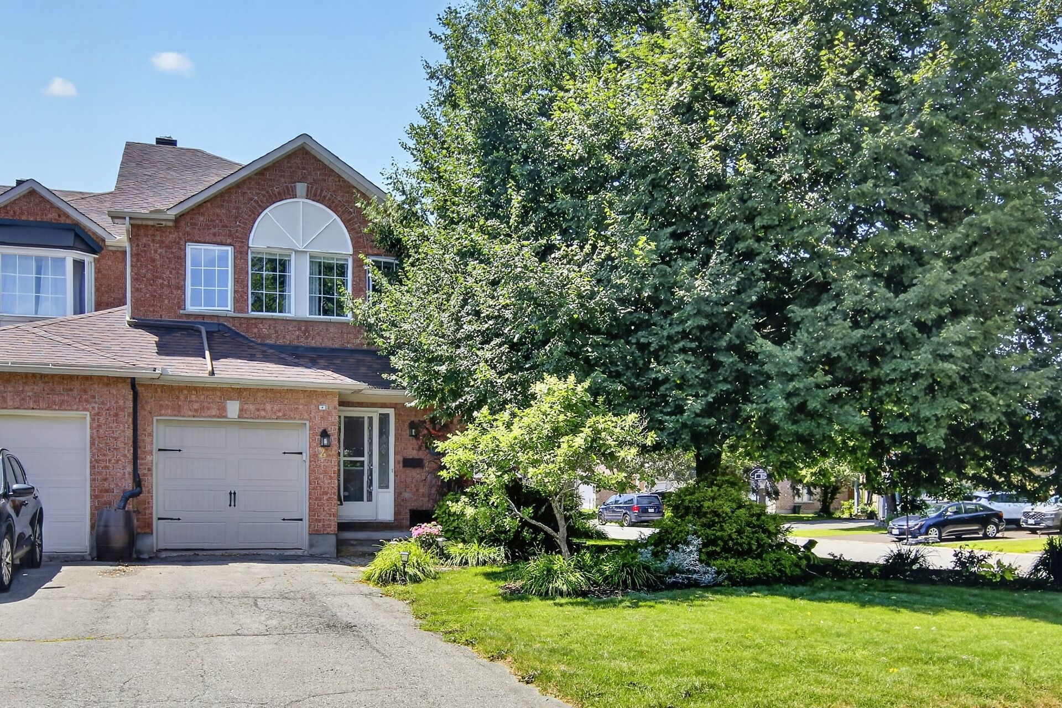
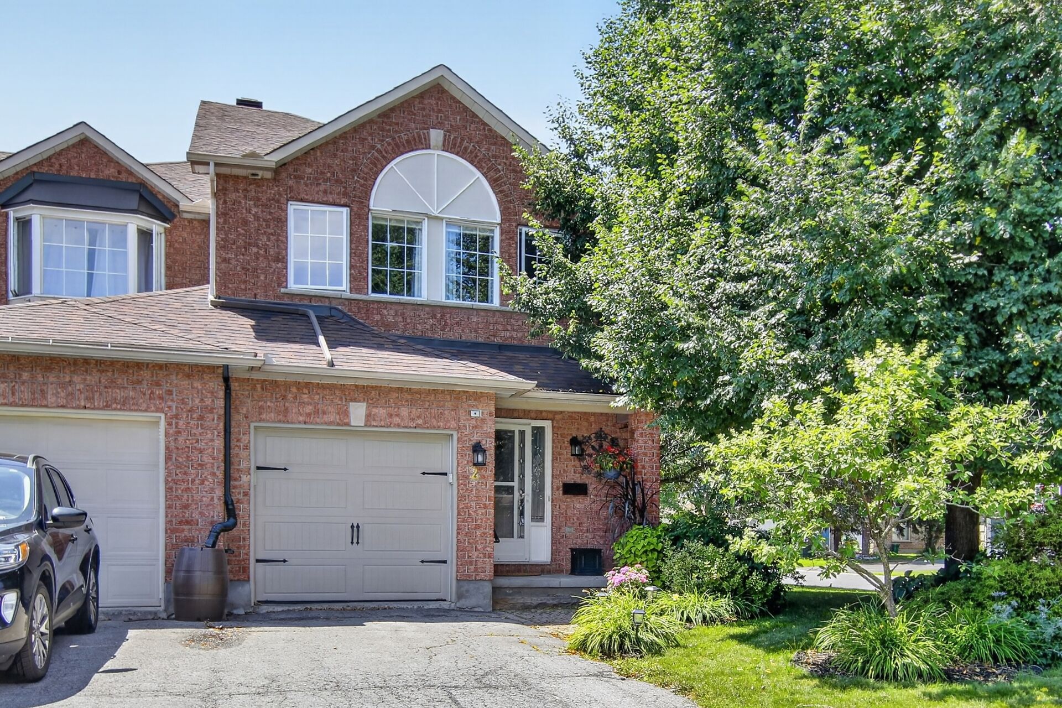
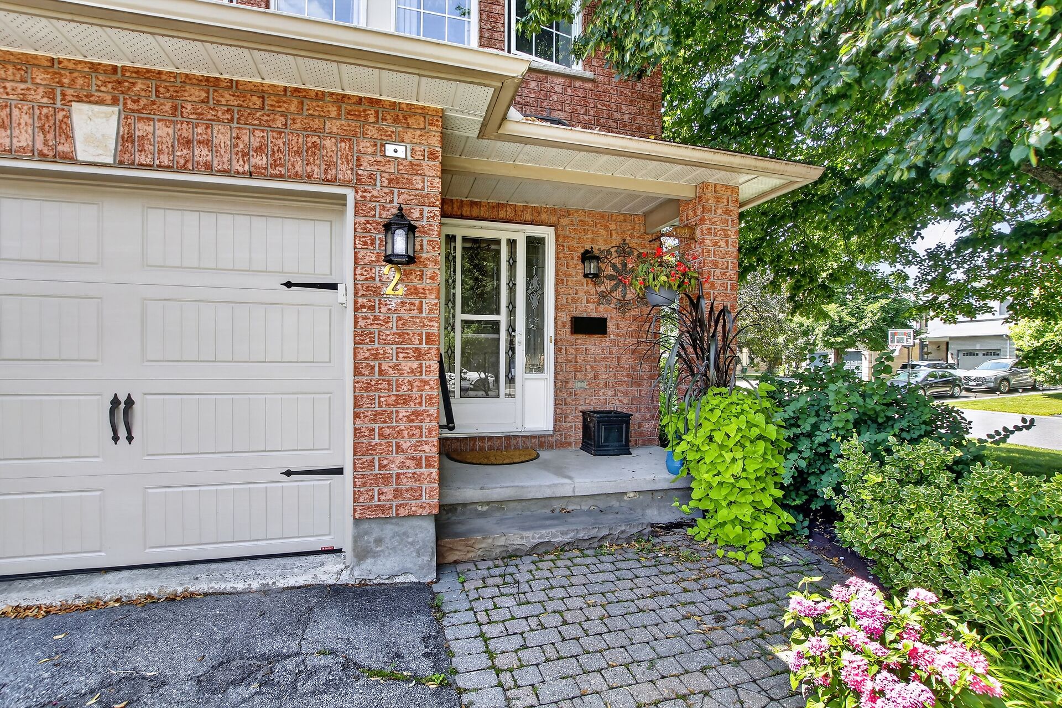
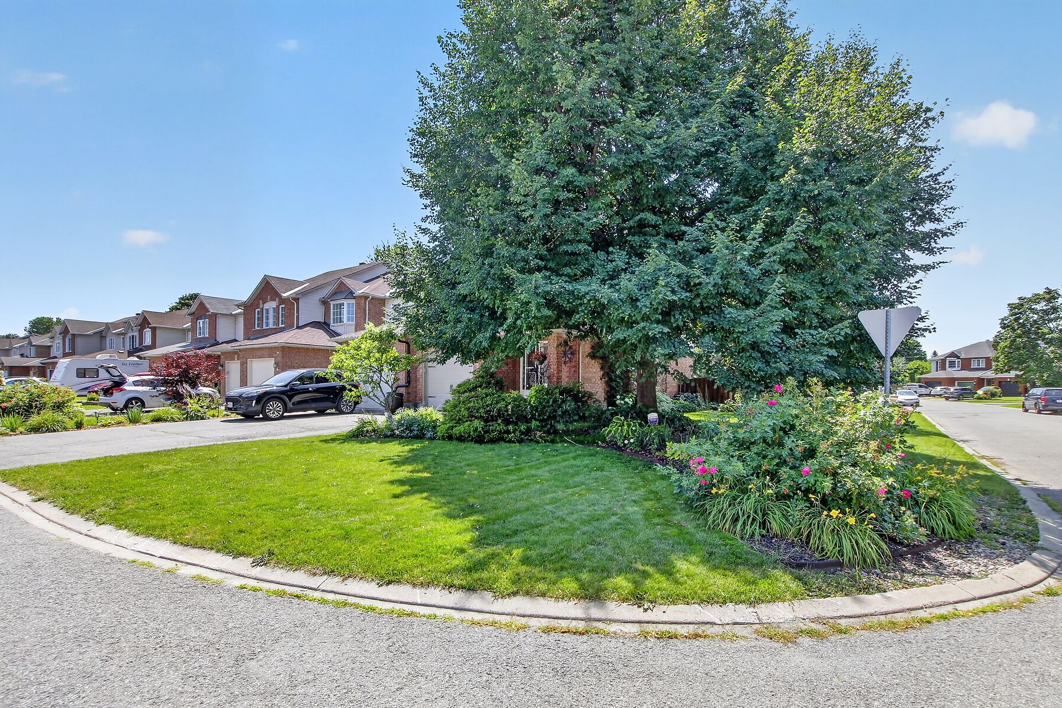
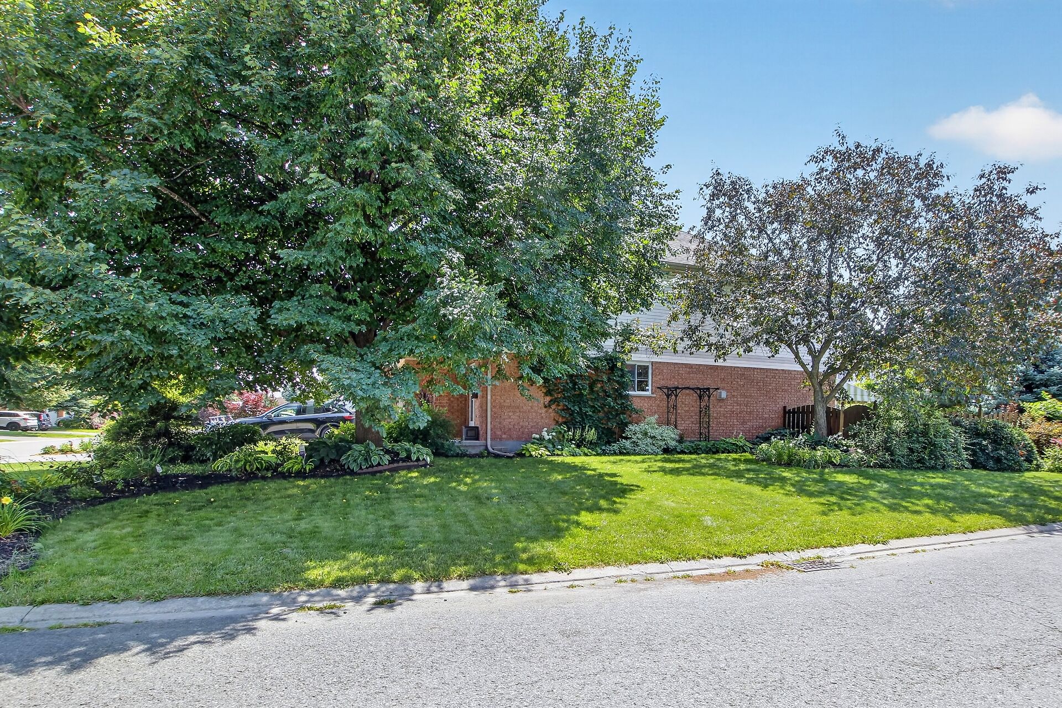
- Attractive brick and siding exterior provides low-maintenance living.
- Beautifully landscaped front, side, and back yards create outstanding curb appeal.
- The fully fenced backyard offers privacy and a wonderful outdoor retreat.
- An interlocking stone patio is the perfect place to relax, entertain, or enjoy the changing seasons.
- A removable canopy provides welcome shade during Ottawa’s warm summer days.
LOCATION
- Ideally situated close to an extensive selection of shopping, restaurants, and everyday conveniences.
- Just a 2-minute walk to one of Ottawa’s favourite grocery stores, Farm Boy. Fresh produce, baked goods, and specialty foods and much more are available here.
- Schools, parks, public transit, pharmacies, gas stations, and convenience stores are all just minutes away.
- Everything you need for comfortable and everyday living is right here in your neighbourhood.
OTHER IMPROVEMENTS
Furnace and central air new as of 2020
Photo Gallery
| Address: 2 Wittingham Drive | Neighbourhood: Barrhaven |
| Price: $559,000 | Lot size: 42.16 x 109.91 feet |
| Style: 2 storey end unit town home | Type: Residential |
| Builder: Richcraft | Model: Rosewood |
| Bedrooms: 3 | Bathrooms: 3 |
| Garage: single car | Basement: unfinished |
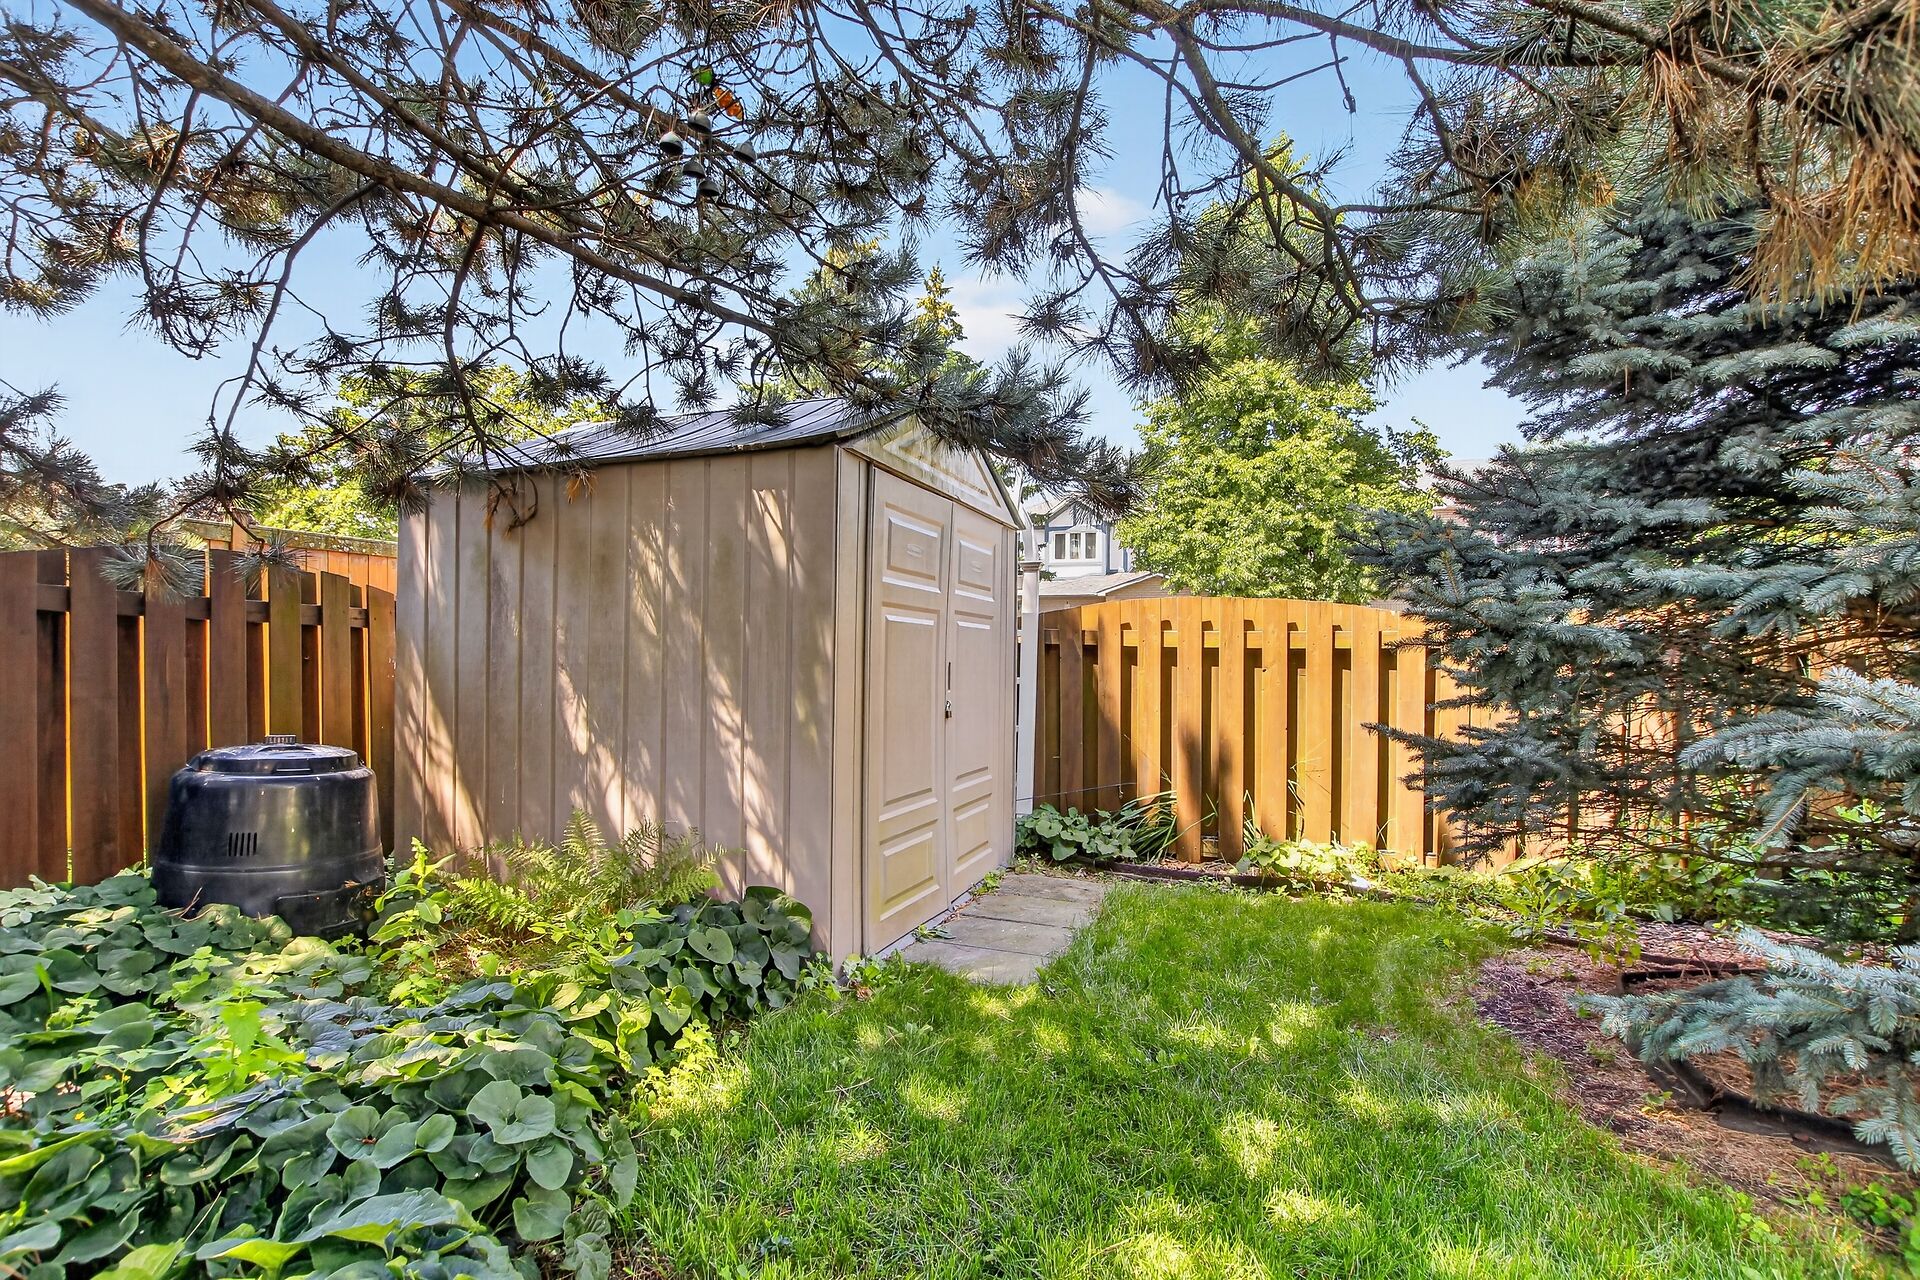
| Inclusions: Fridge, stove, dishwasher, washer, dryer, central vac and tools, Fridge in basement, freezer in basement, work bench, all blinds, programable thermostat, auto garage door opener and remote, all lighting fixtures including one ceiling fan, outdoor canopy and frame, large outdoor shed, two large freestanding storage cupboards in basement, decorative shelves throughout. | Exclusions: Small outdoor shed, all garden lights, rain barrel, curtains in both secondary bedrooms, free standing sideboard in kitchen eating area, small freestanding storage cupboard in basement, custom cup holder shelf in dining room, alarm system monitoring, alarm panel. |
| Year built: 1998 | Taxes: $4,325.14 (2026) |
| MLS: X13591640 |
Main Floor
Living 10.9 X 16.4
Dining 10.1 X 11.2
Kitchen 7.10 X 12.0
Eating Area 10.4 X 8.9
Bathroom 2 Piece powder room
Upper Floor
Primary Bedroom 11.8 x 16.4
Ensuite 4 piece with separate soaker tub and shower stall
Bedroom #2 9.5 x 10.5
Bedroom #3 9.5 x 12.2
Bathroom 4 piece
Lower Floor
Unfinished
Garages / Outbuildings:
Single car inside access